Welcome to this Sprawling Ranch that truly has room for everyone. Open concept floor plan is great for entertaining. Custom ''chef's delight'' kitchen! Granite beveled counters, tile backsplashes, lighted glass block detailing, LED spotlights & canned lighting, crown molding, just to mention a few. Fieldstone Fireplace in the Livingroom with 3 Bedrooms on main level and 2 more in the basement with large Family room and Fireplace. Multiple composite decks and a huge 1404 sq. ft. garage with another 560 sq. ft. work shop all with their own garage doors definitely has all the room needed for the toys. Large Lake view lot with mature trees gives this home a up north feel but only 30 minutes from Lansing. Beach access within walking distance of home is perfect for when all the kids come out.
Sold for $338,711
$338,711
10519 Hardwood Trl, Perrinton, MI 48871
5beds
2,484sqft
Single Family Residence
Built in 1979
1.19 Acres Lot
$388,600 Zestimate®
$136/sqft
$2,409 Estimated rent
Home value
$388,600
$369,000 - $412,000
$2,409/mo
Zestimate® history
Owner options
List your home for rent
$2,409/mo
Rent Zestimate®
Find your next renter with Zillow Rental Manager. Plus, with online applications, you can quickly screen prospective tenants – for free.
$2,409/mo
Rent Zestimate®
Refinance and save
$2,202/mo
Est. payment
Refinancing to a lower rate could help reduce your monthly payments and save thousands over the life of the loan.
$2,202/mo
Est. payment
Explore your selling options
Work with a Zillow partner agent
Leverage their expertise and Zillow's premium Showcase listings to get your home seen by more buyers.
Get startedList with your own agent
Get your home in front of millions of buyers by listing it on Zillow.
Learn how to do itSell it yourself
Take full control of how buyers see your home on Zillow by listing For Sale by Owner (FSBO).
List your homeWhat's special
Zillow last checked:
Listing updated:
Listed by:
Scott Anthony Atkinson 989-445-0183,
Impact Real Estate
Bought with:
Scott Anthony Atkinson, 6501405506
Impact Real Estate
Source: Greater Lansing AOR,MLS#: 273186
Facts & features
Interior
Bedrooms & bathrooms
- Bedrooms: 5
- Bathrooms: 3
- Full bathrooms: 2
- 1/2 bathrooms: 1
Primary bedroom
- Level: First
- Area: 192 Square Feet
- Dimensions: 16 x 12
Bedroom 2
- Level: First
- Area: 132 Square Feet
- Dimensions: 12 x 11
Bedroom 3
- Level: First
- Area: 196 Square Feet
- Dimensions: 14 x 14
Bedroom 4
- Level: Basement
- Area: 144 Square Feet
- Dimensions: 12 x 12
Bedroom 5
- Level: Basement
- Area: 144 Square Feet
- Dimensions: 12 x 12
Dining room
- Level: First
- Area: 100 Square Feet
- Dimensions: 10 x 10
Family room
- Level: Basement
- Area: 368 Square Feet
- Dimensions: 23 x 16
Kitchen
- Level: First
- Area: 483 Square Feet
- Dimensions: 23 x 21
Living room
- Level: First
- Area: 420 Square Feet
- Dimensions: 21 x 20
Heating
- Fireplace(s), Forced Air, Natural Gas
Cooling
- Central Air
Appliances
- Included: Disposal, Gas Oven, Ice Maker, Range Hood, Stainless Steel Appliance(s), Vented Exhaust Fan, Refrigerator, Gas Range, Gas Cooktop, Double Oven, Dishwasher
- Laundry: Other
Features
- Ceiling Fan(s), Crown Molding, Eat-in Kitchen, Granite Counters, High Speed Internet, Kitchen Island, Open Floorplan, Recessed Lighting, Walk-In Closet(s)
- Flooring: Ceramic Tile, Wood
- Windows: Double Pane Windows
- Basement: Egress Windows,Interior Entry,Partially Finished,Sump Pump
- Number of fireplaces: 2
- Fireplace features: Basement, Living Room, Wood Burning
Interior area
- Total structure area: 2,484
- Total interior livable area: 2,484 sqft
- Finished area above ground: 1,784
- Finished area below ground: 700
Property
Parking
- Total spaces: 6
- Parking features: Additional Parking, Attached, Deck, Driveway, Garage Door Opener, Garage Faces Front, Storage
- Attached garage spaces: 6
- Has uncovered spaces: Yes
Features
- Levels: One
- Stories: 1
- Patio & porch: Deck, Front Porch, Rear Porch
- Exterior features: Rain Gutters
- Has view: Yes
- View description: Lake, Neighborhood, Panoramic, Trees/Woods, Water
- Has water view: Yes
- Water view: Lake,Water
- Waterfront features: Beach Access, Lake Privileges
Lot
- Size: 1.19 Acres
- Features: Landscaped, Level, Many Trees, Native Plants, Rectangular Lot, Views, Corner Lot
Details
- Additional structures: Storage, Workshop
- Foundation area: 700
- Parcel number: 290582516200
- Zoning description: Zoning
Construction
Type & style
- Home type: SingleFamily
- Architectural style: Ranch
- Property subtype: Single Family Residence
Materials
- Vinyl Siding
- Foundation: Block
- Roof: Shingle
Condition
- Year built: 1979
Utilities & green energy
- Electric: Underground, Circuit Breakers
- Sewer: Public Sewer
- Water: Well
- Utilities for property: Water Connected, Underground Utilities, Sewer Connected, Natural Gas Connected, High Speed Internet Connected, Electricity Connected
Community & HOA
Community
- Features: Fishing, Lake, Tennis Court(s)
- Security: Carbon Monoxide Detector(s), Fire Alarm, Smoke Detector(s)
- Subdivision: Rainbow Lake
HOA
- Amenities included: Beach Access, Beach Rights, Powered Boats Allowed
Location
- Region: Perrinton
Financial & listing details
- Price per square foot: $136/sqft
- Tax assessed value: $337,800
- Annual tax amount: $984
- Date on market: 5/21/2023
- Listing terms: VA Loan,Cash,Conventional,FHA,FMHA - Rural Housing Loan,MSHDA
- Road surface type: Asphalt, Concrete
Price history
| Date | Event | Price |
|---|---|---|
| 6/14/2024 | Sold | $338,711-3.2%$136/sqft |
Source:  Greater Lansing AOR #273186 Report a problem Greater Lansing AOR #273186 Report a problem | ||
| 9/25/2023 | Pending sale | $350,000$141/sqft |
Source: Greater Lansing AOR #273186 Report a problem | ||
| 8/29/2023 | Contingent | $350,000$141/sqft |
Source: Greater Lansing AOR #273186 Report a problem | ||
| 7/26/2023 | Price change | $350,000-12.3%$141/sqft |
Source: Greater Lansing AOR #273186 Report a problem | ||
| 6/30/2023 | Price change | $399,000-11.3%$161/sqft |
Source: Greater Lansing AOR #273186 Report a problem | ||
| 5/21/2023 | Listed for sale | $450,000+57.6%$181/sqft |
Source: Greater Lansing AOR #273186 Report a problem | ||
| 8/12/2022 | Sold | $285,500-1.5%$115/sqft |
Source:  MiRealSource #50077557 Report a problem MiRealSource #50077557 Report a problem | ||
| 7/22/2022 | Pending sale | $289,900$117/sqft |
Source: MiRealSource #50077557 Report a problem | ||
| 7/14/2022 | Price change | $289,900-3.3%$117/sqft |
Source: MiRealSource #50077557 Report a problem | ||
| 7/6/2022 | Price change | $299,900-7.7%$121/sqft |
Source: MiRealSource #50077557 Report a problem | ||
| 6/27/2022 | Price change | $325,000-7.1%$131/sqft |
Source:  Realcomp II #60050077557 Report a problem Realcomp II #60050077557 Report a problem | ||
| 6/25/2022 | Price change | $350,000+7.7%$141/sqft |
Source: Realcomp II #60050077557 Report a problem | ||
| 6/20/2022 | Price change | $325,000-7.1%$131/sqft |
Source: MiRealSource #50077557 Report a problem | ||
| 6/9/2022 | Listed for sale | $350,000+16.7%$141/sqft |
Source: MiRealSource #50077557 Report a problem | ||
| 2/2/2021 | Listing removed | -- |
Source: Owner Report a problem | ||
| 12/8/2020 | Listed for sale | $300,000+25%$121/sqft |
Source: Owner Report a problem | ||
| 12/10/2014 | Listing removed | $240,000$97/sqft |
Source: Keller Williams Realty #62877 Report a problem | ||
| 8/27/2014 | Price change | $240,000-5.9%$97/sqft |
Source: Keller Williams Realty #62877 Report a problem | ||
| 6/19/2014 | Price change | $255,000-5.6%$103/sqft |
Source: Midwest Properties #13056171 Report a problem | ||
| 11/7/2013 | Price change | $270,000-3.6%$109/sqft |
Source: Midwest Properties #13056171 Report a problem | ||
| 9/26/2013 | Price change | $280,000-5.4%$113/sqft |
Source: Midwest Properties #13056171 Report a problem | ||
| 8/30/2013 | Price change | $295,900-5.6%$119/sqft |
Source: RE/MAX Real Estate Professionals #49906 Report a problem | ||
| 7/12/2013 | Listed for sale | $313,500$126/sqft |
Source: RE/MAX Real Estate Professionals #49906 Report a problem | ||
Public tax history
| Year | Property taxes | Tax assessment |
|---|---|---|
| 2025 | $8,638 +108.4% | $168,900 -4.6% |
| 2024 | $4,145 | $177,100 +18.6% |
| 2023 | -- | $149,300 +19.6% |
| 2022 | -- | $124,800 +2.4% |
| 2021 | -- | $121,900 +5% |
| 2020 | -- | $116,100 +0.7% |
| 2019 | -- | $115,300 +4% |
| 2018 | -- | $110,900 -2.3% |
| 2017 | -- | $113,500 +25.8% |
| 2016 | -- | $90,200 +3.1% |
| 2015 | -- | $87,500 -4.8% |
| 2014 | -- | $91,900 +1.5% |
| 2013 | -- | $90,500 +4.4% |
| 2012 | -- | $86,700 -15.5% |
| 2011 | -- | $102,600 |
Find assessor info on the county website
Neighborhood: 48871
Nearby homes
- $355,5003 bd2 ba1.9k sqft10277 Lakeside Dr, Perrinton, MI 48871Off Market
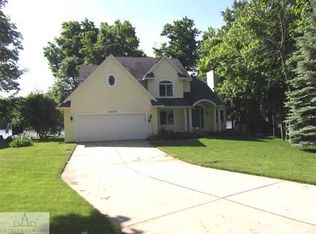
- $28,5000.31 Acres166 Lakeside Dr, Perrinton, MI 48871Sold

- $295,0004 bd3 ba1.8k sqft10510 Hardwood Trl, Perrinton, MI 48871Pending

- $290,5003 bd2 ba2k sqft10456 Hardwood Trl, Perrinton, MI 48871Sold

- $343,9004 bd3 ba-- sqft10488 Hardwood Trl, Perrinton, MI 48871Off Market
- $302,600-- bd-- ba-- sqft10246 Lakeside Dr, Perrinton, MI 48871Off Market
- $335,000-- bd-- ba-- sqft10302 Hardwood Trl, Perrinton, MI 48871Off Market
- $12,800-- bd-- ba-- sqft10302 Hardwood Trl, Perrinton, MI 48871Off Market
Nearby schools
GreatSchools rating
- 7/10Fulton Elementary SchoolGrades: PK-5Distance: 2.6 mi
- 7/10Fulton Middle SchoolGrades: 6-8Distance: 2.6 mi
- 6/10Fulton High SchoolGrades: 9-12Distance: 2.6 mi
Schools provided by the listing agent
- High: Fulton
Source: Greater Lansing AOR. This data may not be complete. We recommend contacting the local school district to confirm school assignments for this home.


Get pre-qualified for a loan
At Zillow Home Loans, we can pre-qualify you in as little as 5 minutes with no impact to your credit score.An equal housing lender. NMLS #10287.
- Michigan
- Gratiot County
- Perrinton
- 48871
- 10519 Hardwood Trl
Nearby cities
Nearby zip codes
Other Perrinton Topics
