Welcome to Hardwood Trail. This spacious home offers four bedrooms with the Primary bedroom on the main level and three more nicely sized bedrooms on the upper level. Two full bathrooms and one half bath. The lower level family room has been recently updated and with new carpet throughout this home has plenty of space for everyone. Enjoy early mornings out on the deck drinking coffee or just about anytime of the day with the lake view you will be able to watch all the lake activities that Rainbow Lake has to offer. You are only a couple minute walk to the beach where all the fun happens. Rainbow Lake is a Private All Sports Lake that offers Boating, Fishing, Skiing, Camping, Basketball courts, Pickelball courts as well as year round activities. This is a very close community that always welcomes new people to make new memories with. Do not miss out on your opportunity to live in this great community and start making great memories with all your new friends.
Pending
$295,000
10510 Hardwood Trl, Perrinton, MI 48871
4beds
1,872sqft
:
Get pre-qualified$1,960/mo
Single Family Residence
Built in 1988
0.41 Acres Lot
$292,900 Zestimate®
$158/sqft
$23/mo HOA
What's special
Spacious homeFour bedrooms
- 43 days |
- 139 |
- 4 |
Likely to sell faster than
Zillow last checked:
Listing updated:
Listed by:
Scott Anthony Atkinson 989-445-0183,
Impact Real Estate 517-402-6544
Source: Greater Lansing AOR,MLS#: 296819
Facts & features
Interior
Bedrooms & bathrooms
- Bedrooms: 4
- Bathrooms: 3
- Full bathrooms: 2
- 1/2 bathrooms: 1
Primary bedroom
- Level: First
- Area: 288 Square Feet
- Dimensions: 18 x 16
Bedroom 2
- Level: Second
- Area: 121 Square Feet
- Dimensions: 11 x 11
Bedroom 3
- Level: Second
- Area: 81 Square Feet
- Dimensions: 9 x 9
Bedroom 4
- Level: Second
- Area: 81 Square Feet
- Dimensions: 9 x 9
Dining room
- Description: Eat in Kitchen
- Level: First
- Area: 0 Square Feet
- Dimensions: 0 x 0
Family room
- Level: Basement
- Area: 270 Square Feet
- Dimensions: 18 x 15
Kitchen
- Level: First
- Area: 306 Square Feet
- Dimensions: 18 x 17
Living room
- Level: First
- Area: 196 Square Feet
- Dimensions: 14 x 14
Office
- Level: Basement
- Area: 88 Square Feet
- Dimensions: 11 x 8
Heating
- Forced Air, Natural Gas
Cooling
- Central Air
Appliances
- Included: Dishwasher, Dryer, Free-Standing Electric Range, Free-Standing Refrigerator, Microwave, Washer, Water Softener Owned
- Laundry: In Basement
Features
- Ceiling Fan(s), Eat-in Kitchen, Laminate Counters
- Flooring: Carpet, Ceramic Tile, Laminate
- Windows: Double Pane Windows
- Basement: Daylight,Partially Finished,Sump Pump
Interior area
- Total structure area: 2,304
- Total interior livable area: 1,872 sqft
- Finished area above ground: 1,392
- Finished area below ground: 480
Property
Parking
- Total spaces: 2
- Parking features: Attached, Driveway, Garage Door Opener, Garage Faces Front, Inside Entrance
- Attached garage spaces: 2
- Has uncovered spaces: Yes
Features
- Levels: Three Or More
- Stories: 3
- Entry location: Front Door
- Patio & porch: Front Porch, Rear Porch
- Exterior features: Fire Pit, Playground
- Fencing: None
- Has view: Yes
- View description: Neighborhood, Water
- Has water view: Yes
- Water view: Water
- Body of water: Rainbow Lake
Lot
- Size: 0.41 Acres
- Features: Back Yard, Few Trees, Front Yard, Views
Details
- Foundation area: 912
- Parcel number: 290582524000
- Zoning description: Zoning
Construction
Type & style
- Home type: SingleFamily
- Property subtype: Single Family Residence
Materials
- Vinyl Siding, Block
- Foundation: Block
- Roof: Shingle
Condition
- Year built: 1988
Utilities & green energy
- Electric: 200+ Amp Service
- Sewer: Public Sewer
- Water: Well
- Utilities for property: Sewer Connected, Natural Gas Connected, High Speed Internet Connected, Cable Available
Community & HOA
Community
- Features: Fishing, Lake, Park, Playground
- Subdivision: Rainbow Lake
HOA
- Has HOA: Yes
- Amenities included: Beach Access, Beach Rights, Boat Dock, Maintenance, Meeting Room, Playground, Recreation Facilities, Storage, Tennis Court(s), Water
- HOA fee: $275 annually
- HOA name: Rainbow Lake
Location
- Region: Perrinton
Financial & listing details
- Price per square foot: $158/sqft
- Tax assessed value: $204,400
- Annual tax amount: $1,105
- Date on market: 6/16/2026
- Listing terms: VA Loan,Cash,Conventional,FHA,FMHA - Rural Housing Loan
- Road surface type: Asphalt
Estimated market value
$292,900
$278,000 - $308,000
$2,236/mo
Price history
| Date | Event | Price |
|---|---|---|
| 7/16/2026 | Pending sale | $295,000$158/sqft |
Source:  Greater Lansing AOR #296819 Report a problem Greater Lansing AOR #296819 Report a problem | ||
| 6/30/2026 | Listed for sale | $295,000$158/sqft |
Source: Greater Lansing AOR #296819 Report a problem | ||
| 6/30/2026 | Contingent | $295,000$158/sqft |
Source: Greater Lansing AOR #296819 Report a problem | ||
| 6/16/2026 | Listed for sale | $295,000+18%$158/sqft |
Source: Greater Lansing AOR #296819 Report a problem | ||
| 6/2/2022 | Sold | $250,000+1.2%$134/sqft |
Source:  NGLRMLS #1899102 Report a problem NGLRMLS #1899102 Report a problem | ||
| 5/27/2022 | Pending sale | $247,000$132/sqft |
Source: Greater Lansing AOR #264530 Report a problem | ||
| 4/30/2022 | Listed for sale | $247,000$132/sqft |
Source: NGLRMLS #1899102 Report a problem | ||
| 4/30/2022 | Contingent | $247,000$132/sqft |
Source: Greater Lansing AOR #264530 Report a problem | ||
| 4/30/2022 | Listed for sale | $247,000$132/sqft |
Source: Greater Lansing AOR #264530 Report a problem | ||
Public tax history
| Year | Property taxes | Tax assessment |
|---|---|---|
| 2025 | $3,556 +41.4% | $102,200 -4.9% |
| 2024 | $2,515 | $107,500 +18.7% |
| 2023 | -- | $90,600 +19.4% |
| 2022 | -- | $75,900 +2.4% |
| 2021 | -- | $74,100 +5% |
| 2020 | -- | $70,600 +0.6% |
| 2019 | -- | $70,200 +3.7% |
| 2018 | -- | $67,700 -2.2% |
| 2017 | -- | $69,200 +9.1% |
| 2016 | -- | $63,400 +4.4% |
| 2015 | -- | $60,700 -4.3% |
| 2014 | -- | $63,400 +1.9% |
| 2013 | -- | $62,200 +9.1% |
| 2012 | -- | $57,000 -17.9% |
| 2011 | -- | $69,400 |
Find assessor info on the county website
Monthly payment
Est. payment
Payment breakdown
Explore the cost of this home by adjusting the details. Changes won't be saved.Climate risks
Neighborhood: 48871
Nearby schools
GreatSchools rating
- 7/10Fulton Elementary SchoolGrades: PK-5Distance: 2.6 mi
- 7/10Fulton Middle SchoolGrades: 6-8Distance: 2.6 mi
- 6/10Fulton High SchoolGrades: 9-12Distance: 2.6 mi
Schools provided by the listing agent
- High: Fulton
Source: Greater Lansing AOR. This data may not be complete. We recommend contacting the local school district to confirm school assignments for this home.
- $337,9004 bd3 ba-- sqft10488 Hardwood Trl, Perrinton, MI 48871Off Market
- $365,400-- bd-- ba-- sqft10328 Lakeside Dr, Perrinton, MI 48871Off Market
- $338,7115 bd3 ba2.4k sqft10519 Hardwood Trl, Perrinton, MI 48871Sold

- $453,900-- bd-- ba-- sqft10317 Lakeside Dr, Perrinton, MI 48871Off Market
- $503,000-- bd-- ba-- sqft10301 Lakeside Dr, Perrinton, MI 48871Off Market
- $79,200-- bd-- ba-- sqft10301 Lakeside Dr, Perrinton, MI 48871Off Market
- $290,5003 bd2 ba2k sqft10456 Hardwood Trl, Perrinton, MI 48871Sold
- $681,600-- bd-- ba-- sqft10913 Lakeside Dr, Perrinton, MI 48871Off Market
A local agent can set up tours, give advice and negotiate with sellers.
Similar homes
- $279,0003 bd2 ba1.8k sqft9730 S Luce Rd, Perrinton, MI 48871For Sale
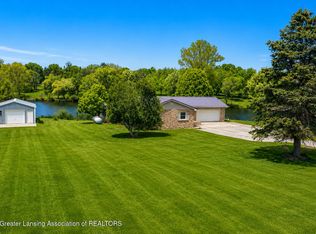 MLS ID #296022, Kiley A Trefil, Impact Real Estate. Greater Lansing AOR
 - $189,9004 bd2 ba1k sqft9918 Highland Dr, Perrinton, MI 48871For Sale
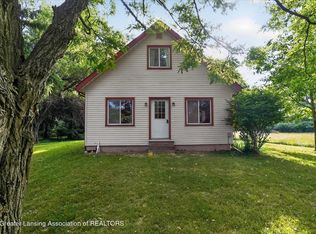 MLS ID #297375, Patti J Warnke, Patti Warnke Real Estate Group. Greater Lansing AOR
 - $379,9993 bd3 ba1.6k sqft10015 Lakeside Dr, Perrinton, MI 48871For Sale
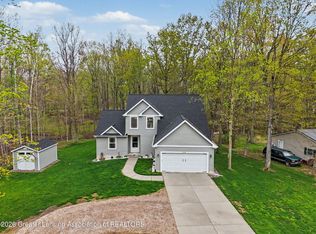 MLS ID #295563, Meghann Barnett, Keller Williams Realty Lansing. Greater Lansing AOR
 - $430,0003 bd2 ba2k sqft5121 Sunset Dr, Perrinton, MI 48871For Sale
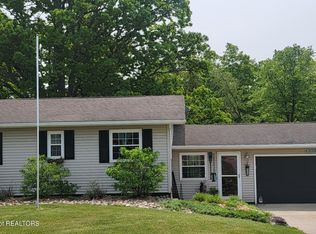 MLS ID #294850, Scott Anthony Atkinson, Impact Real Estate. Greater Lansing AOR
 - $375,0003 bd2 ba1.7k sqft9129 Lakeside Dr, Perrinton, MI 48871For Sale
 MLS ID #26020149, Jeremy Crump, Bellabay Realty (SW). MichRIC
 - $349,9003 bd3 ba1.4k sqft10229 Oakridge Dr, Perrinton, MI 48871For SaleMLS ID #295594, Carolyn Moser, Impact Real Estate. Greater Lansing AOR
- $--4 bd1 ba1.6k sqft314 W Sherman St, Carson City, MI 48811AuctionXome
- $225,0003 bd1 ba1.1k sqft4600 W Marshall Rd, Saint Johns, MI 48879For SaleMLS ID #297850, Patti J Warnke, Patti Warnke Real Estate Group. Greater Lansing AOR
- $384,9003 bd3 ba1.5k sqft5 Lakeview Ct, Perrinton, MI 48871For SaleMLS ID #293524, Kiley A Trefil, Impact Real Estate. Greater Lansing AOR
- $280,0003 bd1 ba1.5k sqft11823 S Allen Rd, Bannister, MI 48807For SaleMLS ID #297799, Kari Dickenson, RE/MAX Real Estate Professionals Dewitt. Greater Lansing AOR
- $299,0003 bd2 ba1.6k sqft4395 S Grove Rd, Saint Johns, MI 48879For Sale
 MLS ID #50213686, Brittani Purman, REAL ESTATE ONE - GLADWIN. MiRealSource
 - $--3 bd2 ba1.2k sqft607 W Park St, Saint Johns, MI 48879AuctionAuction.com 2
- $377,5003 bd3 ba2.2k sqft8093 Idared Rd, Saint Johns, MI 48879For SaleMLS ID #297221, Madaline Van Epps, Coldwell Banker Professionals-Delta. Greater Lansing AOR
- $--5 bd2 ba2.1k sqft503 S Main St, Crystal, MI 48818AuctionXome
- $235,0003 bd1 ba1.8k sqft7873 S Rich Rd, Middleton, MI 48856For SaleMLS ID #1946974, Cheryl Reeves. NGLRMLS
- $435,0003 bd3 ba2.4k sqft6510 S Begole Rd, Perrinton, MI 48871For SaleMLS ID #1945423, Marnie Basney. NGLRMLS
- $294,9003 bd2 ba2.1k sqft540 Fairlane Dr, Alma, MI 48801For SaleMLS ID #1946022, Dawn Krantz. NGLRMLS
- $275,0003 bd2 ba2.4k sqft118 S 2nd St, Carson City, MI 48811For SaleMLS ID #26035151, Mandy Green, Five Star Real Estate (E. Division). MichRIC
- $262,5003 bd2 ba1.7k sqft1910 Waterview Way, Crystal, MI 48818For SaleMLS ID #26037194, Stacey J Morea, RE/MAX United (Main). MichRIC
- $--3 bd1 ba1.4k sqft1524 Beach Dr, Crystal, MI 48818AuctionAuction.com 1
