Skip main navigation
Off market
  • $401,400

    1052 County Road 544, Nevada, TX 75173

    4beds
    2baths
    2,003sqft
    SingleFamily
    Built in 2002
    1 Acres Lot
    $401,400 Zestimate®
    $200/sqft
    $2,343 Estimated rent

    Home value

    $401,400

    $377,000 - $421,000

    $2,343/mo

    Zestimate® history
    Loading
    Loading...

    Owner options

    List your home for rent

    $2,343/mo

    Rent Zestimate®

    Find your next renter with Zillow Rental Manager. Plus, with online applications, you can quickly screen prospective tenants – for free.

    Learn more

    $2,343/mo

    Rent Zestimate®

    Refinance and save

    $2,627/mo

    Est. payment

    Refinancing to a lower rate could help reduce your monthly payments and save thousands over the life of the loan.

    See today's rates

    $2,627/mo

    Est. payment

    Explore your selling options

    Work with a Zillow partner agent

    Leverage their expertise and Zillow's premium Showcase listings to get your home seen by more buyers.

    Get started

    List with your own agent

    Get your home in front of millions of buyers by listing it on Zillow.

    Learn how to do it

    Sell it yourself

    Take full control of how buyers see your home on Zillow by listing For Sale by Owner (FSBO).

    List your home

    What's special

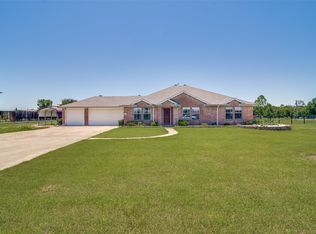
    1 Acre homesite with full sprinkler system and lush landscaping! Home faces a tree line with pastural view. More than a dozen trees planted throughout acre. Separate outdoor shed for lawn equipment. Completley fenced in back yard. Outdoor features include: covered patio with cedar beams and tiled floor. Outdoor landscaping lights and ceiling fan. 2000 SQ ft home with many upgrades! Great Curb appeal with Stone entry way, insulated steel garage door with wood appearance, entry lanterns and wooden door with stainglass. Kitchen is dramatically placed in the center of the Home. Truely making it the heart of this home. It is graced with granite countertops, Tiled backsplace, Stainless steel appliances, Granite double sink, Wonderful work island with storage and room for two stools. Large penninsula for 4 more stools to provide plenty of eating and converstation areas. Most of the home can be viewed from the kitchen. Making a Lovely, Grand spaces for family times, entertaining and gatherings. Surround sound in family room. Masterbath has garden tube, two seperate sinks and walk-in shower. Master bedroom Seperate from other rooms with Sunny Windows facing backyard. Walk-in closet. Fourth bedroom seperate from other two rooms, With 2 french doors opening up to Living room; allowing it to be flexable to be used as an Office, Hobby room, playroom or Media room. Upgraded lighting and ceiling fans throughout. BONUS>>Additional 14X20 external office with outdoor patio. This space is not counted in the 2003 square footage. It is fully insulated, Laminate wood floors, a/c controlled, ceiling fans, task lighting. Plenty of room for large office space, Playroom, Hobby room or whatever you image. Internet, cable and satelite ready. It is a Must SEE! No other home like this one. Neighborhood Description Quiet, secluded Acre lot community.

    This property is off market, which means it's not currently listed for sale or rent on Zillow. This may be different from what's available on other websites or public sources.

    Facts & features

    Interior

    Bedrooms & bathrooms
    • Bedrooms: 4
    • Bathrooms: 2
    Heating
    • Other
    Cooling
    • Central
    Features
    • Flooring: Carpet
    • Has fireplace: Yes
    • Fireplace features: Electric
    Interior area
    • Total interior livable area: 2,003 sqft

    Property

    Parking
    • Parking features: Garage - Attached
    Features
    • Exterior features: Brick
    Lot
    • Size: 1 Acres
    Details
    • Parcel number: R452700A00901

    Construction

    Type & style
    • Home type: SingleFamily
    Materials
    • Wood
    • Foundation: Slab
    Condition
    • Year built: 2002

    Community & neighborhood

    Location
    • Region: Nevada

    Price history

    DateEventPrice
    3/24/2021Listing removed--
    Source: Owner Report a problem
    12/7/2012Listing removed$179,000$89/sqft
    Source: Owner #11746932 Report a problem
    4/10/2012Price change$179,000+2.3%$89/sqft
    Source: Owner Report a problem
    3/15/2012Listed for sale$175,000$87/sqft
    Source: Owner Report a problem

    Public tax history

    YearProperty taxesTax assessment
    2025$4,910 -13.2%$403,441 -2.2%
    2024$5,653 +4.1%$412,598 +10%
    2023$5,431 -7.8%$375,089 +10%
    2022$5,890 +2.8%$340,990 +10%
    2021$5,729 +14.4%$309,991 +9.8%
    2020$5,007 +1%$282,431 +5.2%
    2019$4,960 +4.9%$268,448 +9.6%
    2018$4,728 +17.1%$244,950 +9.8%
    2017$4,036 $223,155 +5.3%
    2016$4,036 +18%$212,009 +25.7%
    2015$3,420 $168,636 +4.7%
    2014$3,420 $161,076 +9.2%
    2013-- $147,498 +1.3%
    2012-- $145,671 +1.3%
    2011-- $143,808 -0.8%
    2010-- $144,964 -3.5%
    2009-- $150,289 +0%
    2008-- $150,219 +1.1%
    2007-- $148,630 +4.9%
    2006-- $141,709 -0.7%
    2005-- $142,767 +1.4%
    2004-- $140,743 -0.2%
    2003-- $141,087 +605.4%
    2002-- $20,000 +2.6%
    2001-- $19,500

    Find assessor info on the county website

    Neighborhood: 75173

    Nearby schools

    GreatSchools rating
    Schools provided by the listing agent
    • District: Community ISD

    Source: The MLS. This data may not be complete. We recommend contacting the local school district to confirm school assignments for this home.

    Get a cash offer in 3 minutes
    Find out how much your home could sell for in as little as 3 minutes with a no-obligation cash offer.
    Estimated market value
    $401,400
    Get a cash offer in 3 minutes
    Find out how much your home could sell for in as little as 3 minutes with a no-obligation cash offer.
    Estimated market value
    $401,400