Finding a property with 2 shops, a pool, an outdoor kitchen, and an incredible 1-acre corner lot is about as common as my wife knowing where she wants to eat dinner tonight.
Got a boat? Bring it. Got a trailer? Bring it. Got an RV? Great. Got two RVs? Even better! There are two covered RV parking spaces waiting for them.
Always dreamed of a wood shop? A metal shop? A place to restore classic cars? Store your toys? Build the ultimate man cave? Start a side hustle? Hide from your in-laws? Whatever your vision is, this property has room for it.
Shop No 1 is approx 720 sqft and is fully insulated with electricity and water and sits next to the pool with a covered patio and outdoor kitchen. Translation: you'll become everyone's favorite host, whether you wanted that job or not.
Shop No 2 is approx 1200 sqft and is absolutely massive and ready for whatever you can dream up. Workshop? Home business? Indoor pickleball court? Set up an obstacle course for your kid to practice their competitive hobby horse competitions...no judgement.
Oh...and there happens to be a house here too.
Your new home has been lovingly maintained and is ready for your personal touch. Just off the entry is a flexible bonus room that can be a home office, homeschool room, gym, game room, craft room, or—if you've fully embraced the crazy cat person lifestyle—a room dedicated entirely to your feline overlords. Again, no judgment here.
Here's another bonus: This home was previously under contract, but the buyers weren't able to sell their current home in time. They invested $1,000 in a comprehensive property inspection by TexInspec covering the home, shops, pool equipment, etc. They'll share that report with you for $500, and the seller has already knocked out the repairs that mattered most.
So, bring the RVs. Bring the projects. Bring the friends. Just don't wait too long...because someone else is already imagining where they're going to park their boat!
Sold
Price Unknown
1073 Atlanta, Nevada, TX 75173
4beds
2,486sqft
Single Family Residence
Built in 2002
1 Acres Lot
$518,600 Zestimate®
$--/sqft
$3,740 Estimated rent
Home value
$518,600
$493,000 - $545,000
$3,740/mo
Zestimate® history
Owner options
List your home for rent
$3,740/mo
Rent Zestimate®
Find your next renter with Zillow Rental Manager. Plus, with online applications, you can quickly screen prospective tenants – for free.
$3,740/mo
Rent Zestimate®
Refinance and save
Refinancing to a lower rate could help reduce your monthly payments and save thousands over the life of the loan.
Explore your selling options
Work with a Zillow partner agent
Leverage their expertise and Zillow's premium Showcase listings to get your home seen by more buyers.
Get startedList with your own agent
Get your home in front of millions of buyers by listing it on Zillow.
Learn how to do itSell it yourself
Take full control of how buyers see your home on Zillow by listing For Sale by Owner (FSBO).
List your homeWhat's special
Outdoor kitchenCovered patio
Zillow last checked:
Listing updated:
Listed by:
Heath Hartsfield 0819070 214-682-7361,
Real Broker, LLC 855-450-0442
Bought with:
Josh Kesterson, 0695890
Redfin Corporation
Source: NTREIS,MLS#: 21329858
Facts & features
Interior
Bedrooms & bathrooms
- Bedrooms: 4
- Bathrooms: 3
- Full bathrooms: 2
- 1/2 bathrooms: 1
Primary bedroom
- Features: Ceiling Fan(s), Dual Sinks, En Suite Bathroom, Garden Tub/Roman Tub, Separate Shower, Walk-In Closet(s)
- Level: Second
- Dimensions: 12 x 14
Bedroom
- Level: Second
- Dimensions: 12 x 11
Bedroom
- Level: Second
- Dimensions: 12 x 11
Bedroom
- Level: Second
- Dimensions: 12 x 11
Breakfast room nook
- Level: First
- Dimensions: 12 x 6
Dining room
- Level: First
- Dimensions: 15 x 11
Family room
- Level: Second
- Dimensions: 14 x 19
Living room
- Features: Fireplace
- Level: First
- Dimensions: 26 x 15
Heating
- Central, Electric
Cooling
- Central Air, Ceiling Fan(s)
Appliances
- Included: Dishwasher, Electric Range, Electric Water Heater, Disposal, Microwave
- Laundry: Electric Dryer Hookup, Laundry in Utility Room
Features
- Decorative/Designer Lighting Fixtures, Granite Counters, High Speed Internet, Open Floorplan, Pantry, Cable TV, Walk-In Closet(s)
- Windows: Window Coverings
- Has basement: No
- Number of fireplaces: 1
- Fireplace features: Decorative, Electric, Living Room
Interior area
- Total interior livable area: 2,486 sqft
Property
Parking
- Total spaces: 2
- Parking features: Driveway, Epoxy Flooring, Heated Garage, Garage Faces Side, Boat, RV Access/Parking
- Attached garage spaces: 2
Features
- Levels: Two
- Stories: 2
- Patio & porch: Rooftop, Covered
- Exterior features: Fire Pit, Gas Grill, Lighting, Outdoor Grill, Outdoor Kitchen, Outdoor Living Area, Rain Gutters, Storage
- Has private pool: Yes
- Pool features: Gunite, In Ground, Pool, Private
- Fencing: Privacy,Wood
Lot
- Size: 1 Acres
- Features: Acreage, Back Yard, Corner Lot, Lawn, Landscaped, Many Trees, Sprinkler System
Details
- Parcel number: R452700A01201
Construction
Type & style
- Home type: SingleFamily
- Architectural style: Traditional,Detached
- Property subtype: Single Family Residence
Materials
- Brick
- Foundation: Slab
- Roof: Composition
Condition
- Resale
- Year built: 2002
Utilities & green energy
- Sewer: Aerobic Septic
- Water: Public
- Utilities for property: Electricity Available, Septic Available, Separate Meters, Water Available, Cable Available
Community & HOA
Community
- Security: Security System Owned, Carbon Monoxide Detector(s), Smoke Detector(s)
- Subdivision: Dixieland Farms
HOA
- Has HOA: No
Location
- Region: Nevada
Financial & listing details
- Tax assessed value: $460,432
- Annual tax amount: $7,642
- Date on market: 7/15/2026
- Cumulative days on market: 2 days
- Exclusions: n/a
Price history
| Date | Event | Price |
|---|---|---|
| 9/10/2026 | Sold | -- |
Source: NTREIS #21329858 Report a problem | ||
| 7/21/2026 | Pending sale | $520,000$209/sqft |
Source: NTREIS #21329858 Report a problem | ||
| 7/20/2026 | Contingent | $520,000$209/sqft |
Source: NTREIS #21329858 Report a problem | ||
| 7/15/2026 | Listed for sale | $520,000$209/sqft |
Source: NTREIS #21329858 Report a problem | ||
Public tax history
| Year | Property taxes | Tax assessment |
|---|---|---|
| 2025 | $1,544 | $460,432 -4% |
| 2024 | -- | $479,501 +10% |
| 2023 | $2,204 -43.3% | $435,910 +5.7% |
| 2022 | $3,891 +22.6% | $412,318 +21.9% |
| 2021 | $3,173 +12.5% | $338,369 +7.6% |
| 2020 | $2,821 +1.2% | $314,460 +9.7% |
| 2019 | $2,786 +1.7% | $286,567 +10% |
| 2018 | $2,739 -5.9% | $260,515 +0.7% |
| 2017 | $2,912 | $258,703 +7.7% |
| 2016 | $2,912 -4.1% | $240,098 +10.9% |
| 2015 | $3,035 | $216,445 +3.3% |
| 2014 | $3,035 | $209,604 +29.6% |
| 2013 | -- | $161,759 +1.3% |
| 2012 | -- | $159,710 +1.3% |
| 2011 | -- | $157,590 -0.8% |
| 2010 | -- | $158,834 -3.6% |
| 2009 | -- | $164,708 +31.5% |
| 2003 | -- | $125,300 +526.5% |
| 2002 | -- | $20,000 +2.6% |
| 2001 | -- | $19,500 |
Find assessor info on the county website
Neighborhood: 75173
Nearby homes
- $447,2004 bd2 ba2.4k sqft1052 Atlanta Dr, Nevada, TX 75173Off Market
- $--4 bd2 ba2k sqft1079 Atlanta, Nevada, TX 75173Sold
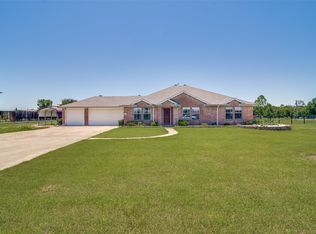
- $413,3003 bd2 ba1.7k sqft1053 Atlanta, Nevada, TX 75173Off Market
- $388,5004 bd2 ba2k sqft1058 Atlanta, Nevada, TX 75173Off Market
- $540,9005 bd4 ba3.4k sqft1064 Atlanta, Nevada, TX 75173Off Market
- $502,8005 bd3 ba2.4k sqft1085 Atlanta, Nevada, TX 75173Off Market
- $406,2004 bd2 ba2k sqft1072 Atlanta, Nevada, TX 75173Off Market
- $401,3004 bd2 ba2k sqft1052 County Road 544, Nevada, TX 75173Off Market
Nearby schools
GreatSchools rating
- 6/10McClendon Elementary SchoolGrades: PK-5Distance: 2.5 mi
- NABraves AcademyGrades: 3-11Distance: 2.6 mi
- 5/10Community High SchoolGrades: 9-12Distance: 2.6 mi
Schools provided by the listing agent
- Elementary: Mcclendon
- Middle: Community Trails
- High: Community
- District: Community ISD
Source: NTREIS. This data may not be complete. We recommend contacting the local school district to confirm school assignments for this home.
Get a cash offer in 3 minutes
Find out how much your home could sell for in as little as 3 minutes with a no-obligation cash offer.
Estimated market value
$518,600
Get a cash offer in 3 minutes
Find out how much your home could sell for in as little as 3 minutes with a no-obligation cash offer.
Estimated market value
$518,600
- Texas
- Collin County
- Nevada
- 75173
- 1073 Atlanta
