Skip main navigation
Sold for $1,633,000
  • $1,633,000

    1052 Doheny Ter, Sunnyvale, CA 94085

    4beds
    1,906sqft
    Townhouse, Residential
    Built in 2012
    832 Square Feet Lot
    $-- Zestimate®
    $857/sqft
    $-- Estimated rent

    Home value

    Not available

    Estimated sales range

    Not available

    Not available

    Zestimate® history
    Loading
    Loading...

    Owner options

    List your home for rent

    Find your next renter with Zillow Rental Manager. Plus, with online applications, you can quickly screen prospective tenants – for free.

    Learn more
    Refinance and save

    $11,267/mo

    Est. payment

    Refinancing to a lower rate could help reduce your monthly payments and save thousands over the life of the loan.

    See today's rates

    $11,267/mo

    Est. payment

    Explore your selling options

    Work with a Zillow partner agent

    Leverage their expertise and Zillow's premium Showcase listings to get your home seen by more buyers.

    Get started

    List with your own agent

    Get your home in front of millions of buyers by listing it on Zillow.

    Learn how to do it

    Sell it yourself

    Take full control of how buyers see your home on Zillow by listing For Sale by Owner (FSBO).

    List your home

    What's special

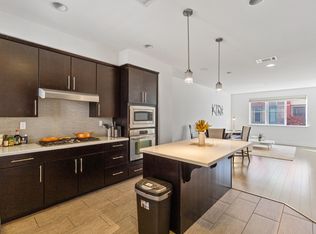
    Highly sought-after 4 Bed / 3.5 Bath townhome in the desirable 37 Degrees North community, ideally located in the heart of Sunnyvale. Surrounded by parks and tree-lined surroundings, this thoughtfully designed home blends comfort and convenience. The ground-floor bedroom with a full bath offers flexibility for guests, in-laws, or a home office. The main level features an open-concept kitchen, dining, and living area, perfect for entertaining. The gourmet kitchen features granite countertops, stainless-steel appliances, and abundant cabinetry. Spacious bedroom suites with 14ft soaring ceilings offer airy and comfort, While the primary suite features a spacious walk-in closet with high-end custom organizers. Highlights include central AC, dual-pane windows, recessed lighting, fresh interior paint, new flooring, indoor laundry, and an attached two-car garage. Low HOA dues include garbage. Just steps from Muwekma Park, a 6.5-acre nature-inspired park with playgrounds and open spaces. Conveniently located near grocery stores, Costco, shopping, company shuttle stops, major tech employers, and freeways, with easy access to the Peninsula, South Bay, and East Bay. Exceptional Silicon Valley living!

    Zillow last checked:

    Listing updated:

    Listed by:

    Jenny Qian 02141063 669-210-5561,

    Keller Williams Thrive 408-850-6900,

    Jennifer Jiang 02240628 650-283-1110,

    Keller Williams Thrive

    Bought with:

    Lisa Wu, 02075546

    Coldwell Banker Realty

    Source: MLSListings Inc,MLS#: ML82057887MLS Logo

    Facts & features

    Interior

    Bedrooms & bathrooms
    • Bedrooms: 4
    • Bathrooms: 4
    • Full bathrooms: 3
    • 1/2 bathrooms: 1
    Rooms
    • Room types: Laundry
    Bedroom
    • Features: GroundFloorBedroom, WalkinCloset
    Bathroom
    • Features: DoubleSinks, PrimaryStallShowers, ShowerandTub, Tile, FullonGroundFloor
    Dining room
    • Features: DiningAreainLivingRoom
    Family room
    • Features: NoFamilyRoom
    Kitchen
    • Features: Countertop_Granite, ExhaustFan, Island
    Heating
    • Central Forced Air Gas
    Cooling
    • Ceiling Fan(s), Central Air
    Appliances
    • Included: Gas Cooktop, Dishwasher, Exhaust Fan, Disposal, Range Hood, Gas Oven/Range, Refrigerator, Washer/Dryer
    • Laundry: Gas Dryer Hookup, Inside
    Features
    • High Ceilings, Walk-In Closet(s)
    • Flooring: Tile
    Interior area
    • Total structure area: 1,906
    • Total interior livable area: 1,906 sqft

    Property

    Parking
    • Total spaces: 2
    • Parking features: Attached, Guest
    • Attached garage spaces: 2
    Features
    • Stories: 3
    • Patio & porch: Balcony/Patio
    Lot
    • Size: 832 Square Feet
    Details
    • Parcel number: 20560061
    • Zoning: R3/PD
    • Special conditions: Standard

    Construction

    Type & style
    • Home type: Townhouse
    • Property subtype: Townhouse, Residential
    Materials
    • Foundation: Slab
    • Roof: Composition
    Condition
    • New construction: No
    • Year built: 2012

    Utilities & green energy

    • Gas: PublicUtilities
    • Sewer: Public Sewer
    • Water: Public
    • Utilities for property: Public Utilities, Water Public

    Community & HOA

    HOA
    • Has HOA: Yes
    • Amenities included: Club House, Playground
    • HOA fee: $362 monthly
    Location
    • Region: Sunnyvale

    Financial & listing details

    • Price per square foot: $857/sqft
    • Date on market: 8/26/2026
    • Listing agreement: ExclusiveRightToSell

    Price history

    DateEventPrice
    10/6/2026Sold$1,633,000-1%$857/sqft
    Source: MLSListings Inc #ML82057887 Report a problem
    9/19/2026Pending sale$1,649,000$865/sqft
    Source: MLSListings Inc #ML82057887 Report a problem
    8/26/2026Listed for sale$1,649,000$865/sqft
    Source: MLSListings Inc #ML82057887 Report a problem

    Public tax history

    Tax history is unavailable.

    Neighborhood: East Murphy

    Nearby schools

    GreatSchools rating
    Schools provided by the listing agent
    • District: SantaClaraUnified

    Source: MLSListings Inc. This data may not be complete. We recommend contacting the local school district to confirm school assignments for this home.

    Get pre-qualified for a loan
    At Zillow Home Loans, we can pre-qualify you in as little as 5 minutes with no impact to your credit score.

    An equal housing lender. NMLS #10287.