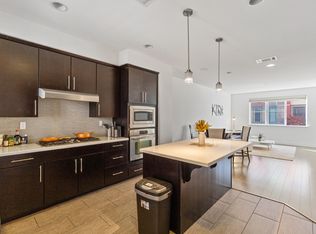
Highly sought-after 4 Bed / 3.5 Bath PUD townhome in the desirable 37 Degrees North community, ideally located in the heart of Sunnyvale. Surrounded by parks and tree-lined surroundings, this thoughtfully designed home blends comfort and convenience. The ground-floor bedroom with a full bath offers flexibility for guests, in-laws, or a home office. The main level features an open-concept kitchen, dining, and living area, perfect for entertaining. The gourmet kitchen features granite countertops, stainless-steel appliances, and abundant cabinetry. Spacious bedroom suites with 14ft soaring ceilings offer airy and comfort, While the primary suite features a spacious walk-in closet with high-end custom organizers. Highlights include central AC, dual-pane windows, recessed lighting, fresh interior paint, new flooring, indoor laundry, and an attached two-car garage. Low HOA dues include garbage. Just steps from Muwekma Park, a 6.5-acre nature-inspired park with playgrounds and open spaces. Conveniently located near grocery stores, Costco, shopping, company shuttle stops, major tech employers, and freeways, with easy access to the Peninsula, South Bay, and East Bay. Exceptional Silicon Valley living!
For sale
$1,649,000
1052 Doheny Trl, Sunnyvale, CA 94085
4beds
1,906sqft
Townhouse, Residential
Built in 2012
832 Square Feet Lot
$-- Zestimate®
$865/sqft
$362/mo HOA
What's special
- 1 day |
- 152 |
- 5 |
Zillow last checked:
Listing updated:
Listed by:
Jenny Qian 02141063 669-210-5561,
Keller Williams Thrive 408-850-6900,
Jennifer Jiang 02240628 650-283-1110,
Keller Williams Thrive
Source: MLSListings Inc,MLS#: ML82057887
Facts & features
Interior
Bedrooms & bathrooms
- Bedrooms: 4
- Bathrooms: 4
- Full bathrooms: 3
- 1/2 bathrooms: 1
Rooms
- Room types: Laundry
Bedroom
- Features: GroundFloorBedroom, WalkinCloset
Bathroom
- Features: DoubleSinks, PrimaryStallShowers, ShowerandTub, Tile, FullonGroundFloor
Dining room
- Features: DiningAreainLivingRoom
Family room
- Features: NoFamilyRoom
Kitchen
- Features: Countertop_Granite, ExhaustFan, Island
Heating
- Central Forced Air Gas
Cooling
- Ceiling Fan(s), Central Air
Appliances
- Included: Gas Cooktop, Dishwasher, Exhaust Fan, Disposal, Range Hood, Gas Oven/Range, Refrigerator, Washer/Dryer
- Laundry: Gas Dryer Hookup, Inside
Features
- High Ceilings, Walk-In Closet(s)
- Flooring: Tile
Interior area
- Total structure area: 1,906
- Total interior livable area: 1,906 sqft
Property
Parking
- Total spaces: 2
- Parking features: Attached, Guest
- Attached garage spaces: 2
Features
- Stories: 3
- Patio & porch: Balcony/Patio
Lot
- Size: 832 Square Feet
Details
- Parcel number: 20560061
- Zoning: R3/PD
- Special conditions: Standard
Construction
Type & style
- Home type: Townhouse
- Property subtype: Townhouse, Residential
Materials
- Foundation: Slab
- Roof: Composition
Condition
- New construction: No
- Year built: 2012
Utilities & green energy
- Gas: PublicUtilities
- Sewer: Public Sewer
- Water: Public
- Utilities for property: Public Utilities, Water Public
Community & HOA
HOA
- Has HOA: Yes
- Amenities included: Club House, Playground
- HOA fee: $362 monthly
Location
- Region: Sunnyvale
Financial & listing details
- Price per square foot: $865/sqft
- Tax assessed value: $1,675,000
- Date on market: 8/26/2026
- Listing agreement: ExclusiveRightToSell
Estimated market value
Not available
Estimated sales range
Not available
Not available
Price history
| Date | Event | Price |
|---|---|---|
| 8/26/2026 | Listed for sale | $1,649,000+5%$865/sqft |
Source:  MLSListings Inc #ML82057887 Report a problem MLSListings Inc #ML82057887 Report a problem | ||
| 10/24/2018 | Sold | $1,570,000+4.7%$824/sqft |
Source:  MLSListings Inc #ML81725133 Report a problem MLSListings Inc #ML81725133 Report a problem | ||
| 10/4/2018 | Pending sale | $1,499,000$786/sqft |
Source: Coldwell Banker Residential Brokerage - Saratoga #81725133 Report a problem | ||
| 9/26/2018 | Listed for sale | $1,499,000+30.3%$786/sqft |
Source: Coldwell Banker #ML81725133 Report a problem | ||
| 7/29/2016 | Sold | $1,150,000+46.9%$603/sqft |
Source: Public Record Report a problem | ||
| 4/5/2013 | Sold | $783,000$411/sqft |
Source: Public Record Report a problem | ||
Public tax history
| Year | Property taxes | Tax assessment |
|---|---|---|
| 2026 | -- | $1,675,000 -4.4% |
| 2025 | $20,218 +1.4% | $1,751,360 +2% |
| 2024 | $19,945 +10.4% | $1,717,020 +11.5% |
| 2023 | $18,059 -6.9% | $1,540,000 -6.7% |
| 2022 | $19,407 +16% | $1,650,348 +4.6% |
| 2021 | $16,729 -9% | $1,577,900 -1.5% |
| 2020 | $18,375 | $1,601,400 +2% |
| 2019 | $18,375 +35.2% | $1,570,000 +33.8% |
| 2018 | $13,592 | $1,173,000 +2% |
| 2017 | $13,592 +0.6% | $1,150,000 +41.3% |
| 2016 | $13,516 +43.1% | $814,093 +1.5% |
| 2015 | $9,448 +5% | $801,865 +2% |
| 2014 | $8,995 | $786,159 +116.2% |
| 2013 | -- | $363,600 |
Find assessor info on the county website
Monthly payment
Est. payment
Payment breakdown
Explore the cost of this home by adjusting the details. Changes won't be saved.Climate risks
Neighborhood: East Murphy
Nearby schools
GreatSchools rating
- 6/10Bracher Elementary SchoolGrades: K-5Distance: 1.9 mi
- 7/10Juan Cabrillo Middle SchoolGrades: 6-8Distance: 2.5 mi
- 8/10Adrian Wilcox High SchoolGrades: 9-12Distance: 1.7 mi
Schools provided by the listing agent
- District: SantaClaraUnified
Source: MLSListings Inc. This data may not be complete. We recommend contacting the local school district to confirm school assignments for this home.
- $1,418,2003 bd3 ba1.7k sqft1050 Doheny Ter, Sunnyvale, CA 94085Off Market

- $1,567,9003 bd3 ba1.7k sqft1054 Doheny Ter, Sunnyvale, CA 94085Off Market
- $1,405,7004 bd3 ba1.9k sqft1048 Doheny Ter, Sunnyvale, CA 94085Off Market
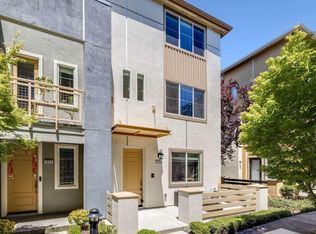
- $1,721,8004 bd4 ba1.9k sqft1056 Doheny Ter, Sunnyvale, CA 94085Sold
- $1,409,9003 bd3 ba1.7k sqft1046 Doheny Ter, Sunnyvale, CA 94085Off Market
- $1,560,0003 bd3 ba1.7k sqft1053 El Capitan Ter, Sunnyvale, CA 94085Sold
- $1,410,4004 bd3 ba1.9k sqft1051 El Capitan Ter, Sunnyvale, CA 94085Off Market
- $1,137,6004 bd3 ba1.9k sqft1055 El Capitan Ter, Sunnyvale, CA 94085Off Market
A local agent can set up tours, give advice and negotiate with sellers.
Similar homes
- $1,700,0004 bd4 ba1.9k sqft391 Charles Morris Trl, Sunnyvale, CA 94085For Sale
 MLS ID #ML82056170, Tom Dang. MLSListings Inc
 - $1,628,0004 bd4 ba1.9k sqft113 Lemmon Ter, Sunnyvale, CA 94086For Sale
 MLS ID #ML82056891, Caleb Fenner. MLSListings Inc
 - $1,468,1333 bd4 ba1.6k sqft133 Incense Trl, Sunnyvale, CA 94086For Sale
 MLS ID #ML82049951, Anna Lu. MLSListings Inc
 - $1,440,0004 bd4 ba1.7k sqftNot Listed, Sunnyvale, CA 94089For Sale
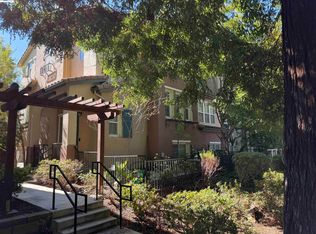 MLS ID #41144991, Donovan Koo. Bay East AOR
 - $1,388,0004 bd4 ba1.7k sqft316 N Fair Oaks Ave, Sunnyvale, CA 94085For SaleMLS ID #ML82052197, Alice Sun. MLSListings Inc
- $1,849,8883 bd4 ba1.9k sqft1065 Darwin Ter #3, Sunnyvale, CA 94085For SaleMLS ID #ML82056915, Tim Truong. MLSListings Inc
- $1,690,0003 bd4 ba1.6k sqft333 Marquetta Cir, Mountain View, CA 94043For SaleMLS ID #ML82048814, Xiaozhu Kang. MLSListings Inc
- $1,799,8004 bd4 ba1.9k sqft3574 Stout Pl, Santa Clara, CA 95051For SaleMLS ID #ML82055491, Lynette Crum. MLSListings Inc
- $1,498,0003 bd4 ba1.8k sqft1681 Shore Pl Unit 3, Santa Clara, CA 95054For SaleMLS ID #41144143, Joyce Chiu. CCAR
- $1,599,0003 bd3 ba1.5k sqft117 Gladys Ave, Mountain View, CA 94043For SaleMLS ID #ML82054004, Lina Zhou. MLSListings Inc
- $1,788,0004 bd3 ba1.8k sqft1256 Water Lily Way, San Jose, CA 95129For SaleMLS ID #ML82056517, Mary Tan. MLSListings Inc
- $1,630,0002 bd4 ba1.7k sqft2977 Via Torino Pl, Santa Clara, CA 95051For SaleMLS ID #ML82057264, Greenland Group. MLSListings Inc
- $1,388,0003 bd4 ba1.8k sqft1520 Avina Cir Unit 1, Santa Clara, CA 95054For SaleMLS ID #ML82057366, Mei Ling. MLSListings Inc
- $1,788,8884 bd4 ba2k sqft2041 Atlas Loop, Mountain View, CA 94043For SaleMLS ID #ML82050752, Karl Lee. MLSListings Inc
- $1,375,0003 bd3 ba1.9k sqft691 Elderberry Dr, Milpitas, CA 95035For SaleMLS ID #ML82055697, Qian Wei Cindy. MLSListings Inc
- from $1,799,5954 bd4 ba1.6k sqftPlan 4B Plan, Amelia, Mountain View, CA 94040New ConstructionTaylor Morrison
- $1,288,0004 bd4 ba1.8k sqft1022 Onofrio Ln Unit 1, San Jose, CA 95131For SaleMLS ID #ML82057679, Bill Qin. MLSListings Inc
- $1,399,0003 bd3 ba1.5k sqft4513 Lick Mill Blvd, Santa Clara, CA 95054For SaleMLS ID #ML82056644, Mike Strouf. MLSListings Inc
- $1,710,0003 bd4 ba1.7k sqft2959 Via Torino Pl, Santa Clara, CA 95051For SaleMLS ID #ML82048875, Michelle Wang. MLSListings Inc
- $1,439,8883 bd3 ba1.5k sqft70 Towne Cir, Mountain View, CA 94040For SaleMLS ID #ML82054576, Haran Thananayagam. MLSListings Inc
Local buyer's agents are ready to help
