Looking for a great home in an excellent location with plenty to do and within the highly rated Wylie Independent School District? This charming home is just a few miles from Lake Lavon, restaurants, shopping, parks, trails, and the Wylie Recreation Center — and so much more!
The home offers 3 bedrooms, 2 baths, and a spacious living area. The formal dining room — with a sense of privacy — could also serve as a home office and overlooks beautiful, mature trees, creating a peaceful and inviting atmosphere..
Highly-Rated Wylie ISD — excellent school options appreciated by many families.
? Minutes to Lake Lavon for boating, fishing, trails and weekend recreation.
? Plenty of local amenities — shops, restaurants, parks, and community spaces.
Sold
Price Unknown
1052 Fairview Dr, Wylie, TX 75098
3beds
1,653sqft
Single Family Residence
Built in 1986
7,840 Square Feet Lot
$286,500 Zestimate®
$--/sqft
$2,108 Estimated rent
Home value
$286,500
$272,000 - $301,000
$2,108/mo
Zestimate® history
Owner options
List your home for rent
$2,108/mo
Rent Zestimate®
Find your next renter with Zillow Rental Manager. Plus, with online applications, you can quickly screen prospective tenants – for free.
$2,108/mo
Rent Zestimate®
Refinance and save
Refinancing to a lower rate could help reduce your monthly payments and save thousands over the life of the loan.
Explore your selling options
Work with a Zillow partner agent
Leverage their expertise and Zillow's premium Showcase listings to get your home seen by more buyers.
Get startedList with your own agent
Get your home in front of millions of buyers by listing it on Zillow.
Learn how to do itSell it yourself
Take full control of how buyers see your home on Zillow by listing For Sale by Owner (FSBO).
List your homeWhat's special
Overlooks beautiful mature treesPeaceful and inviting atmosphere
Zillow last checked:
Listing updated:
Listed by:
Melissa Roberts 0753647 214-769-5868,
Coldwell Banker Apex, REALTORS 903-581-2584
Bought with:
Jonathan Lee, 0678465
WM Realty Tx LLC
Source: NTREIS,MLS#: 21262815
Facts & features
Interior
Bedrooms & bathrooms
- Bedrooms: 3
- Bathrooms: 2
- Full bathrooms: 2
Primary bedroom
- Features: Dual Sinks, Walk-In Closet(s)
- Level: First
- Dimensions: 15 x 13
Dining room
- Level: First
- Dimensions: 13 x 10
Kitchen
- Features: Built-in Features
- Level: First
- Dimensions: 11 x 11
Living room
- Features: Fireplace
- Level: First
- Dimensions: 19 x 15
Heating
- Central
Cooling
- Central Air
Appliances
- Included: Electric Cooktop, Electric Oven, Ice Maker, Refrigerator
Features
- Open Floorplan
- Windows: Window Coverings
- Has basement: No
- Number of fireplaces: 1
- Fireplace features: Living Room
Interior area
- Total interior livable area: 1,653 sqft
Property
Parking
- Total spaces: 2
- Parking features: Garage, Garage Door Opener, Garage Faces Rear
- Attached garage spaces: 2
Features
- Levels: One
- Stories: 1
- Pool features: None
- Fencing: Back Yard,Wood
Lot
- Size: 7,840 Square Feet
- Features: Landscaped, Many Trees, Subdivision
Details
- Parcel number: R211400C00201
Construction
Type & style
- Home type: SingleFamily
- Architectural style: Traditional,Detached
- Property subtype: Single Family Residence
- Attached to another structure: Yes
Materials
- Brick
- Foundation: Slab
- Roof: Composition
Condition
- Year built: 1986
Utilities & green energy
- Sewer: Public Sewer
- Water: Public
- Utilities for property: Cable Available, Sewer Available, Water Available
Community & HOA
Community
- Features: Curbs
- Security: Smoke Detector(s)
- Subdivision: Eastridge Add
HOA
- Has HOA: No
Location
- Region: Wylie
Financial & listing details
- Tax assessed value: $335,067
- Annual tax amount: $6,531
- Date on market: 5/7/2026
- Cumulative days on market: 22 days
- Listing terms: Cash,Conventional,FHA
Price history
| Date | Event | Price |
|---|---|---|
| 6/11/2026 | Sold | -- |
Source: NTREIS #21262815 Report a problem | ||
| 6/7/2026 | Pending sale | $315,000$191/sqft |
Source: NTREIS #21262815 Report a problem | ||
| 5/30/2026 | Contingent | $315,000$191/sqft |
Source: NTREIS #21262815 Report a problem | ||
| 5/21/2026 | Price change | $315,000-1.6%$191/sqft |
Source: NTREIS #21262815 Report a problem | ||
| 5/7/2026 | Listed for sale | $320,000+10.4%$194/sqft |
Source: NTREIS #21262815 Report a problem | ||
| 10/1/2024 | Listing removed | $2,000$1/sqft |
Source: Zillow Rentals Report a problem | ||
| 9/7/2024 | Listed for rent | $2,000$1/sqft |
Source: Zillow Rentals Report a problem | ||
| 8/28/2024 | Listing removed | $2,000-4.8%$1/sqft |
Source: Zillow Rentals Report a problem | ||
| 8/16/2024 | Listed for rent | $2,100+5%$1/sqft |
Source: Zillow Rentals Report a problem | ||
| 10/15/2023 | Listing removed | -- |
Source: Zillow Rentals Report a problem | ||
| 10/7/2023 | Listed for rent | $2,000+33.8%$1/sqft |
Source: Zillow Rentals Report a problem | ||
| 1/7/2022 | Sold | -- |
Source: NTREIS #14718418 Report a problem | ||
| 12/8/2021 | Pending sale | $289,900$175/sqft |
Source:  RE/MAX International #14718418 Report a problem RE/MAX International #14718418 Report a problem | ||
| 12/8/2021 | Contingent | $289,900$175/sqft |
Source: NTREIS #14718418 Report a problem | ||
| 12/2/2021 | Listed for sale | $289,900+123.2%$175/sqft |
Source: NTREIS #14718418 Report a problem | ||
| 8/30/2015 | Listing removed | $1,495$1/sqft |
Source: RentFeeder Report a problem | ||
| 8/15/2015 | Price change | $1,495-3.5%$1/sqft |
Source: RENTERS WAREHOUSE #13219252 Report a problem | ||
| 7/28/2015 | Listed for rent | $1,550$1/sqft |
Source: RentFeeder Report a problem | ||
| 5/27/2010 | Listing removed | $129,900$79/sqft |
Source: Ebby Halliday Realtors #11373709 Report a problem | ||
| 4/10/2010 | Price change | $129,900-2%$79/sqft |
Source: Ebby Halliday Realtors #11373709 Report a problem | ||
| 4/2/2010 | Listed for sale | $132,500$80/sqft |
Source: Ebby Halliday Realtors #11373709 Report a problem | ||
Public tax history
| Year | Property taxes | Tax assessment |
|---|---|---|
| 2025 | $6,531 +31.3% | $335,067 +5.7% |
| 2024 | $4,974 -1.2% | $316,925 -0.7% |
| 2023 | $5,034 +14% | $319,000 +39.9% |
| 2022 | $4,418 -1.6% | $228,049 +10% |
| 2021 | $4,491 +4.4% | $207,317 +7.8% |
| 2020 | $4,304 -4.9% | $192,314 -3.1% |
| 2019 | $4,523 -8.2% | $198,518 +5.9% |
| 2018 | $4,928 +32.4% | $187,538 +7.5% |
| 2017 | $3,721 | $174,394 +14.8% |
| 2016 | $3,721 +14.5% | $151,902 +12% |
| 2015 | $3,249 | $135,683 +9.2% |
| 2014 | $3,249 | $124,292 +10.5% |
| 2013 | -- | $112,519 -6.9% |
| 2012 | -- | $120,887 -5.4% |
| 2011 | -- | $127,803 +104.6% |
| 2010 | -- | $62,463 +3% |
| 2009 | -- | $60,645 -8.2% |
| 2008 | -- | $66,056 -0.6% |
| 2007 | -- | $66,453 +7.7% |
| 2006 | -- | $61,708 -48.2% |
| 2005 | -- | $119,028 +3.5% |
| 2003 | -- | $114,980 +3.1% |
| 2002 | -- | $111,555 +10% |
| 2001 | -- | $101,414 +3% |
| 2000 | -- | $98,500 |
Find assessor info on the county website
Neighborhood: Eastridge
Nearby homes
- $387,9004 bd2 ba2.5k sqft1050 Fairview Dr, Wylie, TX 75098Off Market
- $265,0003 bd2 ba1.2k sqft1054 Fairview Dr, Wylie, TX 75098Off Market
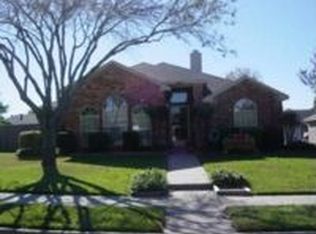
- $287,0003 bd2 ba1.6k sqft1053 E Oak St, Wylie, TX 75098Off Market
- $388,3004 bd3 ba2.3k sqft1051 E Oak St, Wylie, TX 75098Off Market
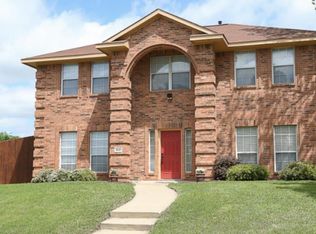
- $304,5003 bd2 ba1.6k sqft1055 E Oak St, Wylie, TX 75098Off Market
- $--3 bd2 ba1.4k sqft1056 Fairview Dr, Wylie, TX 75098Sold
- $321,5003 bd2 ba1.7k sqft1053 Fairview Dr, Wylie, TX 75098Off Market
- $371,3004 bd3 ba2.3k sqft1051 Fairview Dr, Wylie, TX 75098Off Market
Nearby schools
GreatSchools rating
- 10/10P M Akin Elementary SchoolGrades: PK-4Distance: 0.4 mi
- 9/10Grady Burnett Junior High SchoolGrades: 7-8Distance: 1.2 mi
- 8/10Wylie East High SchoolGrades: 9-12Distance: 1.6 mi
Schools provided by the listing agent
- Elementary: Akin
- Middle: Harrison,Burnett
- High: Wylie East
- District: Wylie ISD
Source: NTREIS. This data may not be complete. We recommend contacting the local school district to confirm school assignments for this home.
Get a cash offer in 3 minutes
Find out how much your home could sell for in as little as 3 minutes with a no-obligation cash offer.
Estimated market value
$286,500
Get a cash offer in 3 minutes
Find out how much your home could sell for in as little as 3 minutes with a no-obligation cash offer.
Estimated market value
$286,500
- Texas
- Collin County
- Wylie
- 75098
- Eastridge
- 1052 Fairview Dr
Nearby cities
Nearby neighborhoods
Nearby zip codes
Other Wylie Topics
