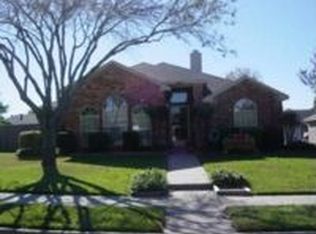
Nestled in the heart of Wylie, TX, this delightful 3 bedroom, 2 bathroom home offers a perfect blend of comfort and style. Featuring a two-car garage, this residence is the epitome of modern living, meticulously updated to cater to today's discerning buyer. Located in the highly esteemed Wylie Independent School District, truly an address of distinction. Step inside to discover a beautifully open floor plan graced with expansive luxury vinyl flooring that offers durability and sophistication in the main living areas. The living room warmly welcomes you with a stunning wood-burning brick fireplace, perfect for cozy evenings and intimate gatherings. Adjacent lies a charming dining area, ready to host memorable occasions. The heart of the home, the spacious kitchen, is a chef's dream. Enjoy an abundance of counter space and brand-new stainless steel appliances that make meal preparation a delight. Bask in the comfort of the primary bedroom, transformed into the ultimate retreat with renovations that include brand new cabinetry, a walk-in shower, and an ample walk-in closet. The additional bedrooms promise a cozy and private atmosphere, while the secondary bathroom offers convenience and style, making it ideal for all guests. Outside, this property captivates with sleek and inviting curb appeal, highlighted by large mature trees and beautifully manicured landscaping. The backyard is an entertainer's haven, accessible from two separate points, enhancing the usability of this outdoor space. Here, a magnificent live oak tree provides the perfect shade, creating an idyllic setting for gatherings or serene relaxation in the great outdoors. This home is not just a residence; it’s a lifestyle choice, offering comfort, luxury, and the best of community living. NO HOA. BRAND NEW WINDOWS & BRAND NEW HVAC SYSTEM.
Sold
Price Unknown
1056 Fairview Dr, Wylie, TX 75098
3beds
1,444sqft
Single Family Residence
Built in 1986
7,840 Square Feet Lot
$318,800 Zestimate®
$--/sqft
$2,092 Estimated rent
Home value
$318,800
$303,000 - $335,000
$2,092/mo
Zestimate® history
Owner options
List your home for rent
$2,092/mo
Rent Zestimate®
Find your next renter with Zillow Rental Manager. Plus, with online applications, you can quickly screen prospective tenants – for free.
$2,092/mo
Rent Zestimate®
Refinance and save
Refinancing to a lower rate could help reduce your monthly payments and save thousands over the life of the loan.
Explore your selling options
Work with a Zillow partner agent
Leverage their expertise and Zillow's premium Showcase listings to get your home seen by more buyers.
Get startedList with your own agent
Get your home in front of millions of buyers by listing it on Zillow.
Learn how to do itSell it yourself
Take full control of how buyers see your home on Zillow by listing For Sale by Owner (FSBO).
List your homeWhat's special
Wood-burning brick fireplaceOpen floor planTwo-car garageMagnificent live oak treeCharming dining areaBrand new cabinetryAmple walk-in closet
Zillow last checked:
Listing updated:
Listed by:
Stacie Noble 0711002 469-271-8533,
Coldwell Banker Apex, REALTORS 972-772-9300
Bought with:
Robin Marriott
Compass RE Texas, LLC
Source: NTREIS,MLS#: 20974933
Facts & features
Interior
Bedrooms & bathrooms
- Bedrooms: 3
- Bathrooms: 2
- Full bathrooms: 2
Primary bedroom
- Features: Walk-In Closet(s)
- Level: First
- Dimensions: 14 x 13
Bedroom
- Level: First
- Dimensions: 12 x 10
Bedroom
- Level: First
- Dimensions: 12 x 10
Primary bathroom
- Level: First
- Dimensions: 10 x 7
Dining room
- Level: First
- Dimensions: 9 x 11
Other
- Level: First
- Dimensions: 9 x 5
Kitchen
- Features: Breakfast Bar
- Level: First
- Dimensions: 14 x 12
Living room
- Features: Ceiling Fan(s), Fireplace
- Level: First
- Dimensions: 22 x 13
Heating
- Central, Electric
Cooling
- Central Air, Ceiling Fan(s), Electric
Appliances
- Included: Dishwasher, Electric Range, Electric Water Heater, Disposal
- Laundry: Washer Hookup, Electric Dryer Hookup, Laundry in Utility Room
Features
- Cable TV
- Flooring: Ceramic Tile, Vinyl
- Windows: Window Coverings
- Has basement: No
- Number of fireplaces: 1
- Fireplace features: Wood Burning
Interior area
- Total interior livable area: 1,444 sqft
Property
Parking
- Total spaces: 2
- Parking features: Additional Parking, Driveway, Garage, Garage Door Opener, Garage Faces Rear
- Attached garage spaces: 2
- Has uncovered spaces: Yes
Features
- Levels: One
- Stories: 1
- Patio & porch: Covered
- Exterior features: Rain Gutters
- Pool features: None
- Fencing: Back Yard,Wood
Lot
- Size: 7,840 Square Feet
Details
- Parcel number: R211400C00401
Construction
Type & style
- Home type: SingleFamily
- Architectural style: Detached
- Property subtype: Single Family Residence
- Attached to another structure: Yes
Materials
- Brick
- Foundation: Slab
Condition
- Year built: 1986
Utilities & green energy
- Sewer: Public Sewer
- Water: Public
- Utilities for property: Sewer Available, Water Available, Cable Available
Community & HOA
Community
- Subdivision: Eastridge Add
HOA
- Has HOA: No
Location
- Region: Wylie
Financial & listing details
- Tax assessed value: $324,200
- Annual tax amount: $4,806
- Date on market: 6/19/2025
- Cumulative days on market: 176 days
Price history
| Date | Event | Price |
|---|---|---|
| 1/9/2026 | Sold | -- |
Source: NTREIS #20974933 Report a problem | ||
| 12/23/2025 | Pending sale | $349,000$242/sqft |
Source: NTREIS #20974933 Report a problem | ||
| 12/13/2025 | Contingent | $349,000$242/sqft |
Source: NTREIS #20974933 Report a problem | ||
| 11/19/2025 | Price change | $349,000-2.5%$242/sqft |
Source: NTREIS #20974933 Report a problem | ||
| 9/30/2025 | Price change | $358,000-5.5%$248/sqft |
Source: NTREIS #20974933 Report a problem | ||
| 8/10/2025 | Price change | $379,000-2.6%$262/sqft |
Source: NTREIS #20974933 Report a problem | ||
| 6/19/2025 | Listed for sale | $389,000$269/sqft |
Source: NTREIS #20974933 Report a problem | ||
Public tax history
| Year | Property taxes | Tax assessment |
|---|---|---|
| 2025 | $3,495 -0.9% | $267,649 +10% |
| 2024 | $3,528 +13.8% | $243,317 +10% |
| 2023 | $3,102 -19% | $221,197 +10% |
| 2022 | $3,828 -2.3% | $201,088 +10% |
| 2021 | $3,917 +3.9% | $182,807 +7.2% |
| 2020 | $3,771 | $170,500 -5.5% |
| 2019 | -- | $180,376 +10% |
| 2018 | $3,880 +16.1% | $163,978 +3.3% |
| 2017 | $3,341 | $158,667 +15.4% |
| 2016 | $3,341 +14% | $137,451 +11.6% |
| 2015 | $2,930 | $123,199 +8.8% |
| 2014 | $2,930 | $113,194 +10.7% |
| 2013 | -- | $102,245 -6.7% |
| 2012 | -- | $109,596 -5.3% |
| 2011 | -- | $115,672 +2.2% |
| 2010 | -- | $113,142 +2.9% |
| 2009 | -- | $109,949 -7.9% |
| 2008 | -- | $119,410 -0.9% |
| 2007 | -- | $120,496 +12.3% |
| 2006 | -- | $107,294 -0.9% |
| 2005 | -- | $108,261 +3.8% |
| 2003 | -- | $104,337 +1.7% |
| 2002 | -- | $102,604 +7.6% |
| 2001 | -- | $95,359 +2.9% |
| 2000 | -- | $92,669 |
Find assessor info on the county website
Neighborhood: Eastridge
Nearby homes
- $266,1003 bd2 ba1.2k sqft1054 Fairview Dr, Wylie, TX 75098Off Market
- $297,1003 bd2 ba1.4k sqft1058 Fairview Dr, Wylie, TX 75098Off Market
- $347,6003 bd2 ba2k sqft1057 E Oak St, Wylie, TX 75098Off Market
- $355,5004 bd3 ba2.5k sqft1059 E Oak St, Wylie, TX 75098Off Market

- $303,4003 bd2 ba1.6k sqft1055 E Oak St, Wylie, TX 75098Off Market
- $--3 bd2 ba1.6k sqft1052 Fairview Dr, Wylie, TX 75098Sold
- $291,5003 bd2 ba1.4k sqft1057 Fairview Dr, Wylie, TX 75098Off Market
- $--3 bd2 ba1.4k sqft1055 Fairview Dr, Wylie, TX 75098Sold
Nearby schools
GreatSchools rating
- 10/10P M Akin Elementary SchoolGrades: PK-4Distance: 0.4 mi
- 9/10Grady Burnett Junior High SchoolGrades: 7-8Distance: 1.2 mi
- 8/10Wylie East High SchoolGrades: 9-12Distance: 1.6 mi
Schools provided by the listing agent
- Elementary: Akin
- High: Wylie East
- District: Wylie ISD
Source: NTREIS. This data may not be complete. We recommend contacting the local school district to confirm school assignments for this home.
Get a cash offer in 3 minutes
Find out how much your home could sell for in as little as 3 minutes with a no-obligation cash offer.
Estimated market value
$318,800
Get a cash offer in 3 minutes
Find out how much your home could sell for in as little as 3 minutes with a no-obligation cash offer.
Estimated market value
$318,800
- Texas
- Collin County
- Wylie
- 75098
- Eastridge
- 1056 Fairview Dr
