Custom New build just under 3,200 Sqft. 4 Bedrooms, 4 bathrooms with a huge garage on 1.75 Acres. This home is being built for those who appreciate custom quality builds that you have to see, to appreciate. Extra time and money was spent to inlay the floor joists for appearance and to avoid stairs coming from the garage. Main level master and not one stair from the garage to get to it. The appliances are all top of the line, granite throughout, tiled master shower with large soaker tub, huge pantry, top of the line doors and windows, custom beam work and a covered deck that fits this property and its views perfectly. Room on the property to build a large shop if needed and the land around this home is fully developed. Immediate property to the west cannot ever be developed.
Active
Price cut: $290K (6/23)
$1,350,000
1052 Foxtail Dr, Kalispell, MT 59901
4beds
3,112sqft
Single Family Residence
Built in 2024
1.76 Acres Lot
$1,303,900 Zestimate®
$434/sqft
$43/mo HOA
What's special
Huge garageMain level masterCustom beam workGranite throughoutTiled master showerLarge soaker tubHuge pantry
- 116 days |
- 1,286 |
- 94 |
Zillow last checked:
Listing updated:
Listed by:
Jake C Berry 406-261-5095,
Engel & Völkers Western Frontier - Whitefish
Source: MRMLS,MLS#: 30067636
Facts & features
Interior
Bedrooms & bathrooms
- Bedrooms: 4
- Bathrooms: 4
- Full bathrooms: 3
- 1/2 bathrooms: 1
Heating
- Forced Air, Gas, Zoned
Cooling
- Central Air
Appliances
- Included: Dishwasher, Microwave, Range, Refrigerator
- Laundry: Washer Hookup
Features
- Open Floorplan, Vaulted Ceiling(s)
- Basement: Crawl Space
- Number of fireplaces: 1
Interior area
- Total interior livable area: 3,112 sqft
- Finished area below ground: 0
Property
Parking
- Total spaces: 2
- Parking features: Garage - Attached
- Attached garage spaces: 2
Features
- Levels: One and One Half
- Stories: 1
- Patio & porch: Covered, Porch, Wrap Around
Lot
- Size: 1.76 Acres
- Features: Level
- Topography: Level
Details
- Parcel number: 07396710201150000
- Special conditions: Standard
Construction
Type & style
- Home type: SingleFamily
- Architectural style: Ranch
- Property subtype: Single Family Residence
Materials
- Wood Frame
- Foundation: Poured
Condition
- New construction: No
- Year built: 2024
Utilities & green energy
- Sewer: Community/Coop Sewer, Public Sewer
- Water: Community/Coop
- Utilities for property: Electricity Connected, Natural Gas Connected
Community & HOA
Community
- Security: Smoke Detector(s)
- Subdivision: Foxhill Estates Ph 3
HOA
- Has HOA: Yes
- Amenities included: None
- Services included: Road Maintenance
- HOA fee: $130 quarterly
- HOA name: Fox Hill Estates Phase 1
Location
- Region: Kalispell
Financial & listing details
- Price per square foot: $434/sqft
- Tax assessed value: $1,338,912
- Annual tax amount: $4,289
- Date on market: 3/28/2026
- Listing agreement: Exclusive Right To Sell
- Listing terms: Cash,Conventional
- Road surface type: Asphalt
Estimated market value
$1,303,900
$1.24M - $1.37M
$5,263/mo
Price history
| Date | Event | Price |
|---|---|---|
| 6/23/2026 | Price change | $1,350,000-17.7%$434/sqft |
Source:  MRMLS #30067636 Report a problem MRMLS #30067636 Report a problem | ||
| 3/28/2026 | Listed for sale | $1,640,000$527/sqft |
Source: MRMLS #30067636 Report a problem | ||
| 12/2/2025 | Listing removed | $1,640,000$527/sqft |
Source:  Engel & Volkers #30023091 Report a problem Engel & Volkers #30023091 Report a problem | ||
| 11/5/2025 | Price change | $1,640,000-0.6%$527/sqft |
Source: MRMLS #30023091 Report a problem | ||
| 4/22/2025 | Listed for sale | $1,650,000$530/sqft |
Source: MRMLS #30023091 Report a problem | ||
| 4/14/2025 | Listing removed | $1,650,000$530/sqft |
Source: Engel & Volkers #30023091 Report a problem | ||
| 10/4/2024 | Listed for sale | $1,650,000$530/sqft |
Source: MRMLS #30023091 Report a problem | ||
| 9/27/2024 | Listing removed | $1,650,000$530/sqft |
Source: Engel & Volkers #30023091 Report a problem | ||
| 4/13/2024 | Listed for sale | $1,650,000$530/sqft |
Source: MRMLS #30023091 Report a problem | ||
Public tax history
| Year | Property taxes | Tax assessment |
|---|---|---|
| 2025 | $4,615 +546.3% | $1,199,500 +719.1% |
| 2024 | $714 +0.3% | $146,441 |
| 2023 | $712 +3.8% | $146,441 +45.4% |
| 2022 | $686 | $100,738 |
| 2021 | $686 +31.4% | $100,738 +40.4% |
| 2020 | $522 -54.7% | $71,740 -54.7% |
| 2019 | $1,153 -10.6% | $158,252 +1.8% |
| 2018 | $1,290 -1.6% | $155,407 |
| 2017 | $1,310 +5.7% | $155,407 +7.2% |
| 2016 | $1,240 | $144,937 |
| 2015 | $1,240 -37.4% | $144,937 -2.9% |
| 2014 | $1,980 | $149,197 |
Find assessor info on the county website
Monthly payment
Est. payment
Payment breakdown
Explore the cost of this home by adjusting the details. Changes won't be saved.Climate risks
Neighborhood: 59901
Nearby schools
GreatSchools rating
- 9/10Creston SchoolGrades: PK-6Distance: 1.5 mi
- 3/10Flathead High SchoolGrades: 9-12Distance: 8.6 mi
- $694,1004 bd2 ba1.7k sqft1078 Foxtail Dr, Kalispell, MT 59901Off Market
- $85,946-- bd-- ba-- sqft515 Mennonite Church Rd, Kalispell, MT 59901Off Market
- $28,2003 bd2 ba1.6k sqft512 Mennonite Church Rd, Kalispell, MT 59901Off Market
- $951,1003 bd2 ba1.8k sqft148 Fox Den Trl, Kalispell, MT 59901Off Market
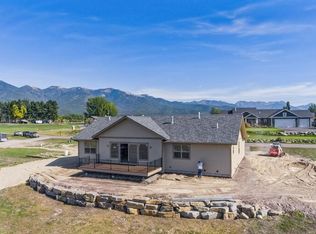
- $1,050,7001 Acres105 Fox Den Trl, Kalispell, MT 59901Off Market
- $--1 Acres1158 Foxtail Dr, Kalispell, MT 59901Off Market
- $742,4002 bd3 ba1.5k sqft420 Mennonite Church Rd, Kalispell, MT 59901Off Market
- $49,4640.53 Acres517 Mennonite Church Rd, Kalispell, MT 59901Off Market
A local agent can set up tours, give advice and negotiate with sellers.
A local lender can help you make sure your offer is ready when you are.
Similar homes
- $1,349,8004 bd3 ba3k sqft415 Jefferson St, Kalispell, MT 59901Active
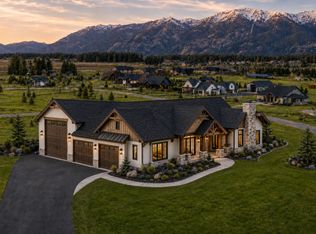
 MLS ID #30075129, Chase Giacomo, Wildfell Realty Advisors. MRMLS
 - $1,295,0004 bd3 ba2.2k sqft21 Towering Pine Ct, Kalispell, MT 59901Active
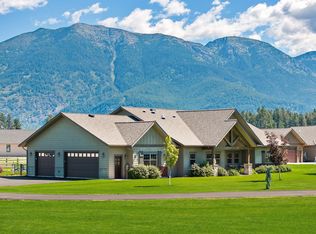 MLS ID #30073574, David Fetveit, PureWest Real Estate - Lakeside. MRMLS
 - $1,350,0005 bd5 ba3.3k sqft415 Charlotte Peak Dr, Kalispell, MT 59901Active
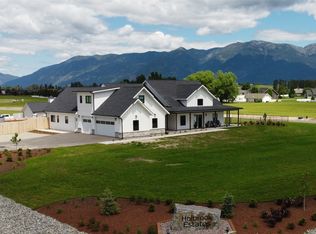 MLS ID #30068851, Stephanie Annis, PureWest Real Estate - Kalispell. MRMLS
 - $1,295,0004 bd3 ba2.7k sqft472 Jefferson St, Kalispell, MT 59901Active
 MLS ID #30072332, Nancy Nicholson, Berkshire Hathaway HomeServices - Kalispell. MRMLS
 - $1,199,9954 bd4 ba1.7k sqft62 Katie Ray Ln, Kalispell, MT 59901ActiveMLS ID #30064936, Lianna Khoma, Keller Williams Realty Northwest Montana. MRMLS
- $1,050,0004 bd3 ba3k sqft5 Towering Pine Ct, Kalispell, MT 59901ActiveMLS ID #30067468, Julie Brown, Glacier Sotheby's International Realty Whitefish. MRMLS
- $1,450,0004 bd5 ba3.7k sqft404 Jefferson St, Kalispell, MT 59901ActiveMLS ID #30069860, Layne Jason Massie, Coldwell Banker Mountain Properties. MRMLS
- $1,300,0004 bd4 ba3.8k sqft67 Double Eagle Ct, Kalispell, MT 59901ActiveMLS ID #30072155, Rylie West, Infinity Real Estate. MRMLS
- $1,250,0004 bd3 ba3.2k sqft170 Milky Way, Kalispell, MT 59901ActiveMLS ID #30070378, Brandi Westover, NorthScapes Realty. MRMLS
- $1,170,0004 bd4 ba2.6k sqft25 S Scarface Peak Ct, Kalispell, MT 59901ActiveMLS ID #30070297, Debbie Kay Street, Wrangler Real Estate. MRMLS
- $1,399,0004 bd4 ba3.8k sqft340 Lake Hills Dr, Kalispell, MT 59901ActiveMLS ID #30069542, Austin Baumgarten, Keller Williams Realty Northwest Montana. MRMLS
- $1,495,0003 bd3 ba3k sqft434 Orchard Ridge Rd, Kalispell, MT 59901ActiveMLS ID #30071497, David Fetveit, PureWest Real Estate - Lakeside. MRMLS
- $845,0004 bd3 ba2.3k sqft458 McWenneger Dr, Kalispell, MT 59901ActiveMLS ID #30072030, Lindsey Iskierka, Real Broker, LLC. MRMLS
- $1,225,0004 bd3 ba2.7k sqft229 Arbour Dr E, Kalispell, MT 59901Active Under ContractMLS ID #30073385, Krystal Borowski, PureWest Real Estate - Kalispell. MRMLS
- $1,119,0004 bd3 ba3.2k sqft111 Freedom Way, Kalispell, MT 59901ActiveMLS ID #30068969, Bethany H Johnson, PureWest Real Estate - Whitefish. MRMLS
- $1,099,0003 bd3 ba3.3k sqft286 Windsong Way, Kalispell, MT 59901Active Under ContractMLS ID #30069166, Amy L Kelly, eXp Realty - Kalispell. MRMLS
- $1,100,0004 bd3 ba3.4k sqft119 W Bowman Dr, Kalispell, MT 59901Active Under ContractMLS ID #30065226, Leah Lindsay, Montana Property Angels. MRMLS
- $849,0004 bd2 ba2.2k sqft475 McWenneger Dr, Kalispell, MT 59901ActiveMLS ID #30072206, David Fetveit, PureWest Real Estate - Lakeside. MRMLS
- $1,500,0007 bd5 ba3.9k sqft74 Wolf Trail Rd, Kalispell, MT 59901Active Under ContractMLS ID #30069996, Catherine P Evans, Montana Home and Land, Inc. MRMLS
- $1,025,0003 bd3 ba2.7k sqft499 Jefferson St, Kalispell, MT 59901Active Under ContractMLS ID #30069994, Shelby Nash-Hunter, Silvercreek Realty Group LLC - MT. MRMLS
