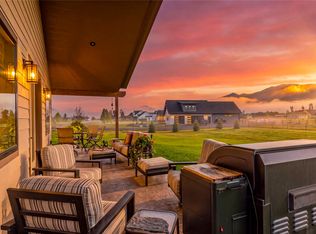
Welcome to your Montana sanctuary in coveted Fox Hill Estates—an extraordinary retreat on 1.08 serene acres featuring 200 feet of seasonal Blaine Creek frontage and panoramic 360-degree mountain views with breathtaking sunrises and sunsets. Built in 2021, this custom 3-bedroom, 2-bathroom ranch-style residence offers sophisticated main-level living where sun-drenched open spaces effortlessly transition to an expansive covered deck.
Outside, the beautifully manicured fenced yard is a dynamic private haven, adorned with a rich blend of mature pines, colorful deciduous foliage, and fruit trees—framed by custom rockscape flower beds, tailored stonescapes, and frequent visits from native wildlife. Exceptional infrastructure includes an attached 3-car heated garage, an 8x10 storage shed, and a custom 24x28 heated 2-bay shop. Perfectly positioned to blend peaceful tranquility with quick access to all area amenities, this property is meticulously maintained and move-in ready.
Listing Agent is owner.
Active under contract
$1,100,000
148 Fox Den Trl, Kalispell, MT 59901
3beds
1,874sqft
Single Family Residence
Built in 2021
1.08 Acres Lot
$1,077,600 Zestimate®
$587/sqft
$43/mo HOA
What's special
Sun-drenched open spacesExpansive covered deckSophisticated main-level livingBreathtaking sunrises and sunsetsCustom rockscape flower bedsTailored stonescapesBeautifully manicured fenced yard
- 32 days
- 624
- 18
Likely to sell faster than
Zillow last checked:
Listing updated:
Listed by:
Karen Wilde 406-334-6425,
Intuitive Real Estate
Source: MRMLS,MLS#: 30079074
Facts & features
Interior
Bedrooms & bathrooms
- Bedrooms: 3
- Bathrooms: 2
- Full bathrooms: 2
Heating
- Forced Air, Gas
Cooling
- Central Air
Appliances
- Included: Dishwasher, Disposal, Range, Refrigerator, Water Softener
- Laundry: Washer Hookup
Features
- Basement: Crawl Space
- Number of fireplaces: 1
Interior area
- Total structure area: 1,874
- Total interior livable area: 1,874 sqft
- Finished area below ground: 0
Property
Parking
- Total spaces: 3
- Parking features: Garage - Attached
- Attached garage spaces: 3
Features
- Stories: 1
- Patio & porch: Covered, Deck, Front Porch
- Exterior features: Rain Gutters
- Fencing: Back Yard,Split Rail
- Has view: Yes
- View description: Mountain(s), Valley
- Waterfront features: Other, Waterfront
- Body of water: Blaine Creek
Lot
- Size: 1.08 Acres
- Features: Level
- Topography: Level
Details
- Additional structures: Shed(s), Workshop
- Parcel number: 07396710201210000
- Special conditions: Standard
Construction
Type & style
- Home type: SingleFamily
- Architectural style: Ranch
- Property subtype: Single Family Residence
Materials
- Foundation: Poured
- Roof: Composition
Condition
- New construction: No
- Year built: 2021
Details
- Builder name: Newmark Construction
Utilities & green energy
- Sewer: Community/Coop Sewer
- Water: Community/Coop
- Utilities for property: Cable Available, Electricity Available, Natural Gas Available, High Speed Internet Available
Community & HOA
Community
- Subdivision: Fox Hill Estates Ph 3
HOA
- Has HOA: Yes
- Amenities included: Landscaping, Snow Removal
- Services included: Maintenance Grounds, Snow Removal
- HOA fee: $130 quarterly
- HOA name: Fox Hills Estates
Location
- Region: Kalispell
Financial & listing details
- Price per square foot: $587/sqft
- Tax assessed value: $848,700
- Annual tax amount: $3,256
- Date on market: 10/2/2026
- Listing agreement: Exclusive Right To Sell
- Road surface type: Asphalt
Estimated market value
$1,077,600
$1.02M - $1.13M
$2,933/mo
Price history
| Date | Event | Price |
|---|---|---|
| 10/2/2026 | Listed for sale | $1,100,000+26.6%$587/sqft |
Source:  MRMLS #30079074 Report a problem | ||
| 12/7/2021 | Sold | -- |
Source: MRMLS #22115624 Report a problem | ||
| 10/19/2021 | Pending sale | $869,000$464/sqft |
Source:  RE/MAX International #22115624 Report a problem | ||
| 10/16/2021 | Contingent | $869,000$464/sqft |
Source: MRMLS #22115624 Report a problem | ||
| 10/5/2021 | Listed for sale | $869,000$464/sqft |
Source: MRMLS #22115624 Report a problem | ||
Public tax history
| Year | Property taxes | Tax assessment |
|---|---|---|
| 2025 | $3,100 +3.5% | $848,700 +38.1% |
| 2024 | $2,997 +0.3% | $614,600 |
| 2023 | $2,987 +358.9% | $614,600 +542.8% |
| 2022 | $651 | $95,608 |
| 2021 | $651 +34.7% | $95,608 +44.1% |
| 2020 | $483 | $66,340 |
Find assessor info on the county website
Monthly payment
Est. payment
Payment breakdown
Explore the cost of this home by adjusting the details. Changes won't be saved.Climate risks
Neighborhood: 59901


Similar homes
- $949,0003 bd3 ba2.5k sqft165 Moonlight Trl, Kalispell, MT 59901Active Under Contract

 MLS ID #30077105, Kristen Broughton, Berkshire Hathaway HomeServices - Bigfork. MRMLS
- $825,0004 bd3 ba2.3k sqft458 McWenneger Dr, Kalispell, MT 59901Active
 MLS ID #30079638, Lindsey Iskierka, REAL Broker Flathead. MRMLS
- $995,0004 bd2 ba2.4k sqft1025 Pheasant Haven Dr, Kalispell, MT 59901Active Under Contract
 MLS ID #30075434, Emily Keefer, PureWest Real Estate Kalispell. MRMLS
- $1,025,0003 bd4 ba2.5k sqft412 Jefferson St, Kalispell, MT 59901Active
 MLS ID #30076815, Mandi Luce-Heinle, PureWest Real Estate Lakeside. MRMLS
- $1,150,0003 bd2 ba1.9k sqft436 Cherokee Ln, Kalispell, MT 59901ActiveMLS ID #30064383, Kristi Dee Bruyer, Engel & Völkers Western Frontier - Whitefish. MRMLS
- $1,050,0002 bd3 ba2k sqft53 Mannington St, Kalispell, MT 59901ActiveMLS ID #30073040, Jill Brass, Montana Real Estate Associates. MRMLS
- $845,0003 bd2 ba2.2k sqft47 Whalebone Ct, Kalispell, MT 59901ActiveMLS ID #30073733, Shawnee D Barge, HomeSmart Realty Partners. MRMLS
- $825,0003 bd3 ba2k sqft424 Soaring Pines Trl, Kalispell, MT 59901ActiveMLS ID #30077340, Kristen Broughton, Berkshire Hathaway HomeServices - Bigfork. MRMLS
- $1,099,0003 bd3 ba1.9k sqft381 Dunwoody Ln, Columbia Falls, MT 59912ActiveMLS ID #30075896, Jackie Joan Smith, HomeSmart Realty Partners. MRMLS
- $575,0003 bd2 ba1.2k sqft45 Preston Dr, Kalispell, MT 59901Active Under ContractMLS ID #30078189, Lisa M Keller, HomeSmart Realty Partners. MRMLS
- $568,0003 bd2 ba1.3k sqft1710 Pines Blvd, Kalispell, MT 59901Active Under ContractMLS ID #30079985, Tammy Purdy, Coldwell Banker Mountain Properties. MRMLS
- $860,0004 bd4 ba2.7k sqft333 Stillwater Loop, Kalispell, MT 59901Active Under ContractMLS ID #30075425, Tricia Brisendine, Lifetime Montana Real Estate. MRMLS
- $687,0003 bd2 ba1.8k sqft177 Palmer Dr, Kalispell, MT 59901Active Under ContractMLS ID #30079080, JoBeth E. Blair, Revel Real Estate, Inc. MRMLS
- $789,0003 bd3 ba2.7k sqft180 Buffalo Stage, Kalispell, MT 59901ActiveMLS ID #30072377, Stacey Reynolds, Lifetime Montana Real Estate. MRMLS
- $750,0005 bd3 ba2.1k sqft355 Sirucek Ln, Kalispell, MT 59901ActiveMLS ID #30076199, DJ Motley, ADT Realty. MRMLS
- $929,0003 bd4 ba2.1k sqft154 Columbia Range Dr, Columbia Falls, MT 59912ActiveMLS ID #30064868, Karina Lanier, Keller Williams Realty Northwest Montana. MRMLS
- $1,199,0003 bd3 ba2.1k sqft442 N Foys Lake Dr, Kalispell, MT 59901ActiveMLS ID #30074477, Yuliya Colvin, Engel & Völkers Western Frontier - Kalispell. MRMLS
- $568,0003 bd2 ba1.6k sqft142 Blue Crest Dr, Kalispell, MT 59901ActiveMLS ID #30080095, JP Parson, Big Sky Properties of Montana, Inc.. MRMLS
- $667,5003 bd2 ba1.3k sqft167 Swede Trl, Kalispell, MT 59901ActiveMLS ID #30079968, Tim H Carter, Coldwell Banker Mountain Properties. MRMLS
