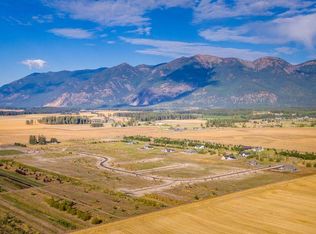
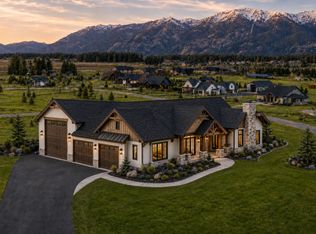
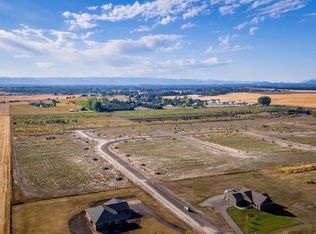
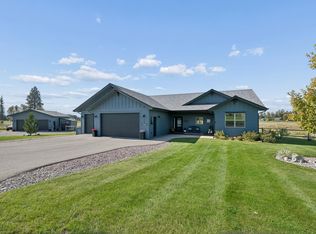
Now offered at an improved price, 412 Jefferson Street delivers exceptional value for buyers who want more than a typical builder-grade home. Just two years old and meticulously maintained, this move-in-ready property combines single-level living, expansive mountain views, and thoughtfully selected upgrades that would be costly to recreate today. Inside, custom high-end cabinetry, quartzite countertops, upgraded knotty alder trim, quality Graber window treatments, and carefully chosen finishes create a level of warmth and craftsmanship rarely found in newer construction. The gourmet kitchen is equally beautiful and functional, featuring an oversized island, walk-in pantry, separate bar, and abundant space for cooking, gathering, and entertaining. The well-designed floor plan includes three bedrooms (each with it's own ensuite bath) plus a dedicated office or flexible bonus room and a half bath for guests. The luxurious primary suite offers a spacious, elegant bathroom and an impressive walk-in closet that feels like a room of its own. Outside, just under an acre of beautifully landscaped, fully fenced grounds provides room to entertain, garden, play, or simply enjoy the view. Start the morning with coffee on the stamped-concrete patio as the sun rises over the mountains, then watch the evening alpenglow settle across the peaks. A heated three-car garage offers generous space for vehicles, storage, and all the gear that comes with the Montana lifestyle. Located in a desirable Creston-area neighborhood, this peaceful property offers convenient access to Kalispell, Columbia Falls, Flathead Lake, Glacier National Park, Jewel Basin, and year-round recreation. With its recent price improvement, extensive upgrades, exceptional condition, and nearly one-acre setting, this home presents a compelling opportunity to enjoy the quality and character of a custom home without the wait or expense of building.
Active
Price cut: $34K (9/29)
$1,100,000
412 Jefferson St, Kalispell, MT 59901
3beds
2,507sqft
Single Family Residence
Built in 2024
0.89 Acres Lot
$1,083,300 Zestimate®
$439/sqft
$100/mo HOA
What's special
Expansive mountain viewsOversized islandUpgraded knotty alder trimTruly to-die-for walk-in closetSecurity systemThree beautiful bedroomsElegant and spacious bathroom
- 53 days
- 464
- 23
Zillow last checked:
Listing updated:
Listed by:
Mandi Luce-Heinle 406-351-9943,
PureWest Real Estate - Lakeside
Source: MRMLS,MLS#: 30076815
Facts & features
Interior
Bedrooms & bathrooms
- Bedrooms: 3
- Bathrooms: 4
- Full bathrooms: 3
- 1/2 bathrooms: 1
Heating
- Forced Air, Gas
Cooling
- Central Air
Appliances
- Included: Dryer, Dishwasher, Disposal, Microwave, Range, Refrigerator, Water Softener, Washer
- Laundry: Washer Hookup
Features
- Fireplace, Main Level Primary, Open Floorplan, Vaulted Ceiling(s), Walk-In Closet(s)
- Basement: Crawl Space
- Number of fireplaces: 1
Interior area
- Total structure area: 2,507
- Total interior livable area: 2,507 sqft
- Finished area below ground: 0
Video & virtual tour
Property
Parking
- Total spaces: 3
- Parking features: Garage - Attached
- Attached garage spaces: 3
Features
- Levels: One
- Stories: 1
- Patio & porch: Covered, Patio
- Exterior features: Rain Gutters
- Fencing: Chain Link,Perimeter
- Has view: Yes
- View description: Mountain(s), Residential
Lot
- Size: 0.89 Acres
- Features: Back Yard, Front Yard, Landscaped, Sprinklers In Ground, Views, Level
- Topography: Level
Details
- Parcel number: 07396705102190000
- Special conditions: Standard
Construction
Type & style
- Home type: SingleFamily
- Architectural style: Ranch
- Property subtype: Single Family Residence
Materials
- Foundation: Poured
- Roof: Asphalt
Condition
- New construction: No
- Year built: 2024
Details
- Builder name: Platke
Utilities & green energy
- Sewer: Private Sewer, Septic Tank
- Water: Community/Coop
- Utilities for property: Electricity Connected, Natural Gas Connected, Underground Utilities
Community & HOA
Community
- Security: Security System Owned, Smoke Detector(s), Security System
- Subdivision: Countryside Estates
HOA
- Has HOA: Yes
- Amenities included: None
- Services included: Road Maintenance, Water
- HOA fee: $100 monthly
- HOA name: Countryside Estates Phase 2
Location
- Region: Kalispell
Financial & listing details
- Price per square foot: $439/sqft
- Tax assessed value: $980,591
- Annual tax amount: $3,255
- Date on market: 8/17/2026
- Listing agreement: Exclusive Right To Sell
- Listing terms: Cash,Conventional,VA Loan
- Exclusions: Refrigerator in garage
- Road surface type: Asphalt
Estimated market value
$1,083,300
$1.03M - $1.14M
$3,886/mo
Price history
| Date | Event | Price |
|---|---|---|
| 9/29/2026 | Price change | $1,100,000-3%$439/sqft |
Source:  MRMLS #30076815 Report a problem MRMLS #30076815 Report a problem | ||
| 9/25/2026 | Price change | $1,134,000-1.3%$452/sqft |
Source: MRMLS #30076815 Report a problem | ||
| 9/8/2026 | Price change | $1,149,000-4.2%$458/sqft |
Source: MRMLS #30076815 Report a problem | ||
| 8/28/2026 | Price change | $1,199,000-2.1%$478/sqft |
Source: MRMLS #30076815 Report a problem | ||
| 8/17/2026 | Listed for sale | $1,225,000+24.6%$489/sqft |
Source: MRMLS #30076815 Report a problem | ||
| 7/25/2024 | Sold | -- |
Source: MRMLS #30023609 Report a problem | ||
| 7/1/2024 | Listed for sale | $982,800$392/sqft |
Source: MRMLS #30023609 Report a problem | ||
| 4/24/2024 | Pending sale | $982,800$392/sqft |
Source:  NextHome #30023609 Report a problem NextHome #30023609 Report a problem | ||
| 4/19/2024 | Listed for sale | $982,800$392/sqft |
Source: MRMLS #30023609 Report a problem | ||
Public tax history
| Year | Property taxes | Tax assessment |
|---|---|---|
| 2025 | $3,050 +375.1% | $881,300 +614.9% |
| 2024 | $642 +1.8% | $123,282 |
| 2023 | $631 | $123,282 |
Find assessor info on the county website
Monthly payment
Est. payment
Payment breakdown
Explore the cost of this home by adjusting the details. Changes won't be saved.Climate risks
Neighborhood: 59901
Similar homes
- $1,100,0003 bd2 ba1.8k sqft148 Fox Den Trl, Kalispell, MT 59901Active
 MLS ID #30079074, Karen Wilde, Intuitive Real Estate. MRMLS
 - $825,0004 bd3 ba2.3k sqft458 McWenneger Dr, Kalispell, MT 59901Active
 MLS ID #30079638, Lindsey Iskierka, REAL Broker Flathead. MRMLS
 - $1,095,0004 bd4 ba2.6k sqft25 S Scarface Peak Ct, Kalispell, MT 59901Active Under Contract
 MLS ID #30077408, Debbie Kay Street, Wrangler Real Estate. MRMLS
 - $949,0003 bd3 ba2.5k sqft165 Moonlight Trl, Kalispell, MT 59901Active
 MLS ID #30077105, Kristen Broughton, Berkshire Hathaway HomeServices - Bigfork. MRMLS
 - $1,150,0004 bd3 ba3.2k sqft258 McWenneger Dr, Kalispell, MT 59901ActiveMLS ID #30077794, Kristen Broughton, Berkshire Hathaway HomeServices - Bigfork. MRMLS
- $1,098,0003 bd3 ba2.8k sqft200 Aspen Loop, Kalispell, MT 59901ActiveMLS ID #30066059, Carli Yarde, NorthScapes Realty. MRMLS
- $999,0003 bd2 ba2.2k sqft1620 Moon Bow Loop, Kalispell, MT 59901Active Under ContractMLS ID #30074551, Brooke Johnston, Montana Brooke Real Estate. MRMLS
- $995,0004 bd2 ba2.4k sqft1025 Pheasant Haven Dr, Kalispell, MT 59901ActiveMLS ID #30075434, Emily Keefer, PureWest Real Estate - Kalispell. MRMLS
- $925,0005 bd3 ba3.1k sqft118 Snowcrest Ct, Kalispell, MT 59901ActiveMLS ID #30077820, Josh Engle, Kelly Right Real Estate of Montana LLC - Kalispell. MRMLS
- $1,075,0003 bd3 ba2.8k sqft200 Badger Ln, Kalispell, MT 59901ActiveMLS ID #30073111, Jessica von Schledorn, Engel & Völkers Western Frontier - Kalispell. MRMLS
- $1,175,0003 bd2 ba2.2k sqft265 S Wakewood Dr, Kalispell, MT 59901ActiveMLS ID #30068699, Lisa B Bartholomew, Montana Real Estate Associates. MRMLS
- $1,079,0004 bd3 ba3.2k sqft111 Freedom Way, Kalispell, MT 59901ActiveMLS ID #30068969, Bethany H Johnson, PureWest Real Estate - Whitefish. MRMLS
- $1,365,0003 bd3 ba3.1k sqft32 Elk Meadow Ln, Kalispell, MT 59901ActiveMLS ID #30073825, Melissa Santa, RE/MAX River View. MRMLS
- $799,0004 bd2 ba2.2k sqft475 McWenneger Dr, Kalispell, MT 59901ActiveMLS ID #30072206, David Fetveit, PureWest Real Estate - Lakeside. MRMLS
- $1,200,0004 bd3 ba3.1k sqft23 Golden Eagle Ln, Kalispell, MT 59901ActiveMLS ID #30078006, Stephanie Gayle Mee, Wildfell Realty Advisors. MRMLS
- $1,150,0003 bd2 ba1.9k sqft436 Cherokee Ln, Kalispell, MT 59901ActiveMLS ID #30064383, Kristi Dee Bruyer, Engel & Völkers Western Frontier - Whitefish. MRMLS
- $1,595,0004 bd4 ba3.6k sqft8 Towering Pine Ct, Kalispell, MT 59901ActiveMLS ID #30077023, Michael Anderson, National Parks Realty - Whitefish. MRMLS
- $850,0003 bd2 ba2.1k sqft83 Creston Trl, Kalispell, MT 59901Active Under ContractMLS ID #30072825, Randy D. Sundberg, Keller Williams Realty Northwest Montana. MRMLS
- $879,0003 bd2 ba1.8k sqft590 Country Way N, Kalispell, MT 59901ActiveMLS ID #30066003, Jennifer Ryan VanSwearingen, Beargrass Real Estate. MRMLS
