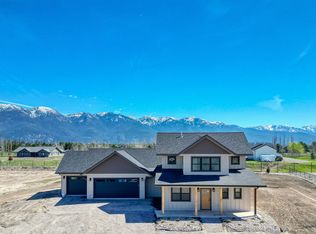
New Construction! Beautiful 4,069 sqft. home on .977 acres. This rustic modern home has 4 bedrooms three of which have their own private bathroom, 5 total bathrooms, a large entertainment room, large study, and 2 laundry rooms. The 854 sqft. garage fits 3 vehicles with plenty of room to spare. There is room on the lot and sceptic capacity to add a shop with living quarters. Finishes include granite and quartz countertops, tile showers in 2 bathrooms, heated tile floor in the primary bathroom, soft close cabinets and Cafe appliances. The kitchen has a gas range, double oven, large refrigerator, double pull out dishwasher and a wet bar. Plumbing is in place to potentially add a second wet bar to the entertainment room. Landscaping is included. This property is agent owned.
Active
$1,560,000
404 Jefferson St, Kalispell, MT 59901
4beds
4,069sqft
Single Family Residence
Built in 2026
0.98 Acres Lot
$1,549,100 Zestimate®
$383/sqft
$100/mo HOA
What's special
Landscaping is includedWet barLarge entertainment roomLarge studySoft close cabinetsCafe appliancesDouble oven
- 43 days
- 242
- 27
Zillow last checked:
Listing updated:
Listed by:
Layne Jason Massie 406-270-6664,
Coldwell Banker Mountain Properties
Source: MRMLS,MLS#: 30077565
Facts & features
Interior
Bedrooms & bathrooms
- Bedrooms: 4
- Bathrooms: 5
- Full bathrooms: 4
- 1/2 bathrooms: 1
Primary bedroom
- Level: Main
- Dimensions: 15 x 18
Bedroom 2
- Description: 2nd master
- Level: Upper
- Dimensions: 11 x 13.5
Bedroom 3
- Level: Upper
- Dimensions: 12 x 11.5
Bedroom 4
- Dimensions: 12 x 11.5
Den
- Description: study
- Dimensions: 11 x 15
Media room
- Description: Flex/bonus/entertainment room
- Level: Upper
- Dimensions: 21 x 11.5
Heating
- Forced Air, Gas
Cooling
- Central Air
Appliances
- Included: Dishwasher, Disposal, Microwave, Range, Refrigerator
- Laundry: Washer Hookup
Features
- Wet Bar
- Basement: Crawl Space
- Number of fireplaces: 1
Interior area
- Total structure area: 4,069
- Total interior livable area: 4,069 sqft
- Finished area below ground: 0
Property
Parking
- Total spaces: 3
- Parking features: Garage - Attached
- Attached garage spaces: 3
Features
- Stories: 1
Lot
- Size: 0.98 Acres
Details
- Parcel number: 07396705102230000
- Special conditions: Standard
- Horses can be raised: Yes
Construction
Type & style
- Home type: SingleFamily
- Architectural style: Modern,Ranch
- Property subtype: Single Family Residence
Materials
- Foundation: Poured
Condition
- New construction: Yes
- Year built: 2026
Details
- Builder name: Edge, Llc
Utilities & green energy
- Sewer: Private Sewer, Septic Tank
- Water: Community/Coop
- Utilities for property: Electricity Connected, Natural Gas Connected, High Speed Internet Available, Phone Available, Underground Utilities
Community & HOA
HOA
- Has HOA: Yes
- Amenities included: Snow Removal
- Services included: Common Area Maintenance, Snow Removal
- HOA fee: $300 quarterly
- HOA name: Countryside Estates
Location
- Region: Kalispell
Financial & listing details
- Price per square foot: $383/sqft
- Annual tax amount: $439
- Date on market: 8/28/2026
- Listing agreement: Exclusive Right To Sell
- Has irrigation water rights: Yes
Estimated market value
$1,549,100
$1.47M - $1.63M
$5,898/mo
Price history
| Date | Event | Price |
|---|---|---|
| 8/28/2026 | Listed for sale | $1,560,000+7.6%$383/sqft |
Source:  MRMLS #30077565 Report a problem MRMLS #30077565 Report a problem | ||
| 8/26/2026 | Listing removed | $1,450,000$356/sqft |
Source: MRMLS #30069860 Report a problem | ||
| 7/16/2026 | Price change | $1,450,000-8.8%$356/sqft |
Source: MRMLS #30069860 Report a problem | ||
| 7/6/2026 | Price change | $1,590,000-3.6%$391/sqft |
Source: MRMLS #30069860 Report a problem | ||
| 4/30/2026 | Listed for sale | $1,650,000$406/sqft |
Source: MRMLS #30069860 Report a problem | ||
Public tax history
Tax history is unavailable.
Monthly payment
Est. payment
Payment breakdown
Explore the cost of this home by adjusting the details. Changes won't be saved.Climate risks
Neighborhood: 59901



Similar homes
- $1,595,0004 bd4 ba3.6k sqft8 Towering Pine Ct, Kalispell, MT 59901Active
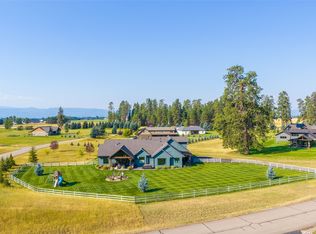
 MLS ID #30077023, Michael Anderson, National Parks Realty - Whitefish. MRMLS
 - $1,349,8004 bd3 ba3k sqft415 Jefferson St, Kalispell, MT 59901Active
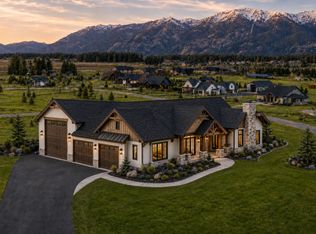 MLS ID #30075129, Chase Giacomo, Wildfell Realty Advisors. MRMLS
 - $825,0004 bd3 ba2.3k sqft458 McWenneger Dr, Kalispell, MT 59901Active
 MLS ID #30079638, Lindsey Iskierka, REAL Broker Flathead. MRMLS
 - $1,150,0004 bd3 ba3.2k sqft258 McWenneger Dr, Kalispell, MT 59901Active
 MLS ID #30077794, Kristen Broughton, Berkshire Hathaway HomeServices - Bigfork. MRMLS
 - $1,595,0004 bd4 ba4.8k sqft201 Terrace Rd, Kalispell, MT 59901ActiveMLS ID #30078212, Jeffrey M Fisher, PureWest Real Estate - Whitefish. MRMLS
- $1,100,0003 bd4 ba2.5k sqft412 Jefferson St, Kalispell, MT 59901ActiveMLS ID #30076815, Mandi Luce-Heinle, PureWest Real Estate - Lakeside. MRMLS
- $1,260,0005 bd4 ba5.1k sqft44 Playa Grande Rd, Kalispell, MT 59901ActiveMLS ID #30073263, Andrew C Burgi, Performance Real Estate, Inc.. MRMLS
- $1,599,9993 bd3 ba2.2k sqft192 Glacier Flats Rd Lot 3, Kalispell, MT 59901ActiveMLS ID #30075981, Angela Olsen, Keller Williams Realty Northwest Montana. MRMLS
- $1,095,0004 bd4 ba2.6k sqft25 S Scarface Peak Ct, Kalispell, MT 59901Active Under ContractMLS ID #30077408, Debbie Kay Street, Wrangler Real Estate. MRMLS
- $1,599,0005 bd4 ba2.9k sqft136 Antler Peak Ln, Kalispell, MT 59901ActiveMLS ID #30072342, Stefanie Ann Hanson, Beckman's Real Estate. MRMLS
- $1,450,0004 bd3 ba3k sqft3820 Foothill Rd, Kalispell, MT 59901ActiveMLS ID #30069687, Kristin M. Zuckerman, Engel & Völkers Western Frontier - Kalispell. MRMLS
- $925,0005 bd3 ba3.1k sqft118 Snowcrest Ct, Kalispell, MT 59901ActiveMLS ID #30077820, Josh Engle, Kelly Right Real Estate of Montana LLC - Kalispell. MRMLS
- $1,350,0004 bd4 ba3.8k sqft340 Lake Hills Dr, Kalispell, MT 59901ActiveMLS ID #30069542, Austin Baumgarten, Keller Williams Realty Northwest Montana. MRMLS
- $1,200,0004 bd3 ba3.1k sqft23 Golden Eagle Ln, Kalispell, MT 59901ActiveMLS ID #30078006, Stephanie Gayle Mee, Wildfell Realty Advisors. MRMLS
- $799,0004 bd2 ba2.2k sqft475 McWenneger Dr, Kalispell, MT 59901ActiveMLS ID #30072206, David Fetveit, PureWest Real Estate - Lakeside. MRMLS
- $1,749,5004 bd3 ba3.2k sqft43 Pine Cone Ln, Kalispell, MT 59901ActiveMLS ID #30065826, LeAnn J Siderius, NextHome Northwest Real Estate. MRMLS
- $1,079,0004 bd3 ba3.2k sqft111 Freedom Way, Kalispell, MT 59901ActiveMLS ID #30068969, Bethany H Johnson, PureWest Real Estate - Whitefish. MRMLS
- $995,0004 bd2 ba2.4k sqft1025 Pheasant Haven Dr, Kalispell, MT 59901ActiveMLS ID #30075434, Emily Keefer, PureWest Real Estate - Kalispell. MRMLS
- $1,799,9993 bd4 ba3.3k sqft330 Harvest View Ln, Kalispell, MT 59901ActiveMLS ID #30077844, Amy E Dean, eXp Realty - Kalispell. MRMLS
- $1,799,0005 bd5 ba4.2k sqft185 Hidden Waters Ln, Kalispell, MT 59901ActiveMLS ID #30068009, Charles Shields, PureWest Real Estate - Bigfork. MRMLS
