Welcome to your turn-key dream home! This immaculate 5-bedroom, 3.5-bathroom residence spans 2,982 sq ft of thoughtfully designed living space on a generous .35-acre lot. No detail was spared in this high-end build, featuring solid alder three-panel interior doors, matching baseboards, and custom window trim. The gourmet kitchen is a chef’s delight, fully equipped with premium Bosch appliances (cooktop, double oven, dishwasher, and refrigerator). Spa-like bathrooms boast custom tile work and sleek glass shower doors. Unrivaled efficiency and comfort are built right into the bones of the home, including R-60 ceiling insulation, R-21 BIBS wall insulation, Andersen windows, zoned HVAC, a water softener, and a hot water recirculation system. The dream garage features epoxy floors, 8’ insulated doors, hot/cold hose bibs, a deep utility sink, overhead wire storage, and dedicated freezer circuits. Outside, enjoy an in-ground sprinkler system, a backyard playset, and a private hot tub. Bonus: stay fit at home with an included Tonal strength system and Peloton bike, alongside an LG washer and dryer. Truly a rare find!
Active
$1,599,000
136 Antler Peak Ln, Kalispell, MT 59901
5beds
2,982sqft
:
Get pre-qualified$9,595/mo
Single Family Residence
Built in 2021
0.35 Acres Lot
$1,510,000 Zestimate®
$536/sqft
$122/mo HOA
What's special
Private hot tubLg washer and dryerBackyard playsetHot water recirculation systemCustom tile workAndersen windowsSleek glass shower doors
- 43 days |
- 567 |
- 27 |
Zillow last checked:
Listing updated:
Listed by:
Stefanie Ann Hanson 406-609-2212,
Beckman's Real Estate
Source: MRMLS,MLS#: 30072342
Facts & features
Interior
Bedrooms & bathrooms
- Bedrooms: 5
- Bathrooms: 4
- Full bathrooms: 3
- 1/2 bathrooms: 1
Heating
- Forced Air, Gas, Stove
Cooling
- Central Air
Appliances
- Included: Dryer, Dishwasher, Disposal, Microwave, Range, Refrigerator, Water Softener, Washer
Features
- Fireplace, Hot Tub/Spa, Main Level Primary, Open Floorplan, Home Theater, Vaulted Ceiling(s), Wired for Data, Walk-In Closet(s), Wired for Sound, Central Vacuum
- Basement: Crawl Space
- Number of fireplaces: 2
Interior area
- Total interior livable area: 2,982 sqft
- Finished area below ground: 0
Property
Parking
- Total spaces: 3
- Parking features: Garage - Attached
- Attached garage spaces: 3
Features
- Levels: Two
- Patio & porch: Rear Porch, Covered, Enclosed, Front Porch, Patio, Porch, Screened
- Exterior features: Fire Pit, Hot Tub/Spa, Playground, Rain Gutters
- Pool features: Community
- Has spa: Yes
- Spa features: Hot Tub
- Fencing: Back Yard,Wood
- Has view: Yes
- View description: Meadow, Mountain(s), Ski Area, Creek/Stream, Valley, Trees/Woods
- Has water view: Yes
- Water view: true
- Waterfront features: Creek, River Front, Waterfront
- Body of water: Stillwater River and Silverbrook Spring
Lot
- Size: 0.35 Acres
- Features: Bluff, Back Yard, Front Yard, Landscaped, Meadow, Secluded, Sprinklers In Ground, Spring, Views, Wooded, Wetlands, Level
- Topography: Level
Details
- Parcel number: 07407713405250000
- Zoning: Single-Family
- Zoning description: Residential
- Special conditions: Standard
Construction
Type & style
- Home type: SingleFamily
- Property subtype: Single Family Residence
Materials
- Batts Insulation, Blown-In Insulation, Cedar, Cement Siding, Wood Siding
- Foundation: Poured
- Roof: Composition,Metal
Condition
- New construction: No
- Year built: 2021
Utilities & green energy
- Sewer: Public Sewer
- Water: Public
- Utilities for property: Electricity Connected, Natural Gas Connected, High Speed Internet Available, Underground Utilities
Community & HOA
Community
- Features: Clubhouse, Curbs, Fishing, Playground, Park, Pool, Street Lights, Sidewalks
- Security: Carbon Monoxide Detector(s), Fire Alarm, Smoke Detector(s)
HOA
- Has HOA: Yes
- Amenities included: Basketball Court, Clubhouse, Fitness Center, Landscaping, Picnic Area, Playground, Park, Pool, Parking, Pond Year Round, Recreation Facilities, Snow Removal, Spa/Hot Tub, Stream Year Round, Trail(s)
- Services included: Common Area Maintenance, Insurance, Maintenance Grounds, Pool(s), Snow Removal
- HOA fee: $122 monthly
- HOA name: Silverbrook Property Owners Association
Location
- Region: Kalispell
Financial & listing details
- Price per square foot: $536/sqft
- Tax assessed value: $1,216,803
- Annual tax amount: $8,344
- Date on market: 6/15/2026
- Listing agreement: Exclusive Right To Sell
- Listing terms: Cash,Conventional,VA Loan
- Road surface type: Asphalt
Estimated market value
$1,510,000
$1.43M - $1.59M
$4,602/mo
Price history
| Date | Event | Price |
|---|---|---|
| 6/15/2026 | Listed for sale | $1,599,000$536/sqft |
Source:  MRMLS #30072342 Report a problem MRMLS #30072342 Report a problem | ||
Public tax history
| Year | Property taxes | Tax assessment |
|---|---|---|
| 2025 | $7,433 +7.1% | $1,107,000 +36.2% |
| 2024 | $6,938 +13% | $812,500 |
| 2023 | $6,140 -2.7% | $812,500 +29.4% |
| 2022 | $6,309 +456.3% | $628,000 +477.4% |
| 2021 | $1,134 -1.6% | $108,768 +1.7% |
| 2020 | $1,152 -4.7% | $107,000 |
| 2019 | $1,209 -25.1% | $107,000 +3.3% |
| 2018 | $1,615 0% | $103,578 |
| 2017 | $1,615 +40.7% | $103,578 +37.3% |
| 2016 | $1,148 | $75,414 |
| 2015 | $1,148 +8% | $75,414 +73.6% |
| 2014 | $1,063 +50.2% | $43,433 +7% |
| 2013 | $708 +4.4% | $40,599 +8.1% |
| 2012 | $678 | $37,551 |
Find assessor info on the county website
Monthly payment
Est. payment
Payment breakdown
Explore the cost of this home by adjusting the details. Changes won't be saved.Climate risks
Neighborhood: 59901
Nearby schools
GreatSchools rating
- 7/10Edgerton SchoolGrades: PK-5Distance: 3.6 mi
- 8/10Kalispell Middle SchoolGrades: 6-8Distance: 4.2 mi
- 5/10Glacier High SchoolGrades: 9-12Distance: 2.6 mi
Schools provided by the listing agent
- District: District No. 5
Source: MRMLS. This data may not be complete. We recommend contacting the local school district to confirm school assignments for this home.
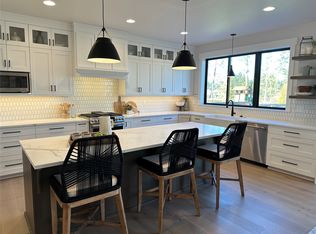
- $--5 bd4 ba3.4k sqft132 Antler Peak Ln, Kalispell, MT 59901Sold
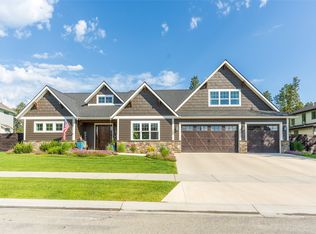
- $1,146,8080.36 Acres140 Antler Peak Ln, Kalispell, MT 59901Off Market
- $--4 bd4 ba2.5k sqft128 Antler Peak Ln, Kalispell, MT 59901Sold
- $1,149,8003 bd3 ba2.8k sqft135 W Swift Creek Way, Kalispell, MT 59901Off Market
- $--4 bd3 ba2.6k sqft135 Antler Peak Ln, Kalispell, MT 59901Sold
- $870,7003 bd2 ba2k sqft127 Antler Peak Ln, Kalispell, MT 59901Off Market
- $1,092,7004 bd2 ba2.8k sqft124 Antler Peak Ln, Kalispell, MT 59901Off Market
- $1,153,1003 bd3 ba2.7k sqft139 W Swift Creek Way, Kalispell, MT 59901Off Market
A local agent can set up tours, give advice and negotiate with sellers.
A local lender can help you make sure your offer is ready when you are.
Similar homes
- $1,740,0005 bd4 ba2.8k sqft123 Canola Rd, Kalispell, MT 59901Active
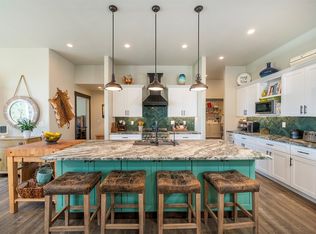
 MLS ID #30071472, Connie J Page, National Parks Realty - Whitefish. MRMLS
 - $1,295,0004 bd3 ba3.8k sqft155 W Swift Creek Way, Kalispell, MT 59901Active
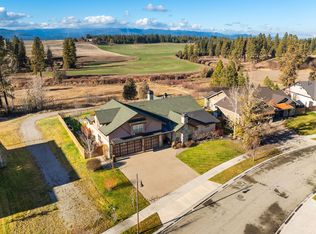 MLS ID #30061203, Carmen Hobson, Touchstone Real Estate. MRMLS
 - $939,5005 bd3 ba3.1k sqft123 E Swift Creek Way, Kalispell, MT 59901Active
 MLS ID #30068518, LeAnn J Siderius, NextHome Northwest Real Estate. MRMLS
 - $1,749,5004 bd3 ba3.2k sqft43 Pine Cone Ln, Kalispell, MT 59901Active
 MLS ID #30065826, LeAnn J Siderius, NextHome Northwest Real Estate. MRMLS
 - $1,300,0004 bd4 ba3.8k sqft67 Double Eagle Ct, Kalispell, MT 59901ActiveMLS ID #30072155, Rylie West, Infinity Real Estate. MRMLS
- $1,395,0003 bd3 ba3.1k sqft32 Elk Meadow Ln, Kalispell, MT 59901ActiveMLS ID #30073825, Melissa Santa, RE/MAX River View. MRMLS
- $1,529,0003 bd5 ba4.1k sqft350 Browns Rd, Kalispell, MT 59901Active Under ContractMLS ID #30073515, Denise Lang, Glacier Sotheby's International Realty Bigfork. MRMLS
- $1,390,0005 bd4 ba3.5k sqft197 High Rd, Kalispell, MT 59901ActiveMLS ID #30066686, Susan Julian, PureWest Real Estate - Kalispell. MRMLS
- $1,495,0003 bd3 ba3k sqft434 Orchard Ridge Rd, Kalispell, MT 59901ActiveMLS ID #30071497, David Fetveit, PureWest Real Estate - Lakeside. MRMLS
- $1,250,0003 bd4 ba2.6k sqft108 Stoneridge Dr, Kalispell, MT 59901Active Under ContractMLS ID #30072652, Teri Bjornrud, Montana Brokers, Inc.. MRMLS
- $1,149,0003 bd3 ba3.1k sqft75 Sand Hill Ln, Kalispell, MT 59901Active Under ContractMLS ID #30072822, Shivaun Wood, Real Broker, LLC. MRMLS
- $1,475,0004 bd4 ba4.2k sqft417 Cayuse Ln, Kalispell, MT 59901ActiveMLS ID #30071363, Katie E Brown, Glacier Sotheby's International Realty Bigfork. MRMLS
- $1,899,0005 bd5 ba4.2k sqft185 Hidden Waters Ln, Kalispell, MT 59901ActiveMLS ID #30068009, Charles Shields, PureWest Real Estate - Bigfork. MRMLS
- $1,199,9995 bd5 ba3.7k sqft227 Drake Dr, Kalispell, MT 59901Active Under ContractMLS ID #30063631, Eric Perlstein, Keller Williams Realty Northwest Montana. MRMLS
- $1,295,0004 bd3 ba2.2k sqft21 Towering Pine Ct, Kalispell, MT 59901ActiveMLS ID #30073574, David Fetveit, PureWest Real Estate - Lakeside. MRMLS
- $2,225,0003 bd3 ba3k sqft1555 Stillwater Rd, Kalispell, MT 59901Active Under ContractMLS ID #30055227, Angie Killian, Berkshire Hathaway HomeServices - Bigfork. MRMLS
- $1,100,0004 bd2 ba2.4k sqft1025 Pheasant Haven Dr, Kalispell, MT 59901ActiveMLS ID #30075434, Emily Keefer, PureWest Real Estate - Kalispell. MRMLS
- $1,350,0005 bd5 ba3.3k sqft415 Charlotte Peak Dr, Kalispell, MT 59901ActiveMLS ID #30068851, Stephanie Annis, PureWest Real Estate - Kalispell. MRMLS
- $919,0005 bd3 ba3.4k sqft124 Parkridge Dr, Kalispell, MT 59901ActiveMLS ID #30072272, Janet Cantrell, Ideal Real Estate. MRMLS
- $889,0003 bd2 ba3.2k sqft636 Country Way N, Kalispell, MT 59901ActiveMLS ID #30072936, Jeff H Wilson, NextHome Northwest Real Estate. MRMLS
