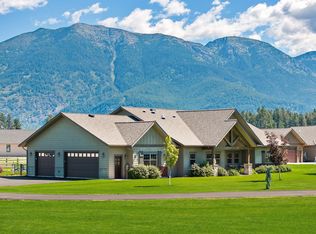
Sweeping mountain and valley views surround this beautifully designed newer-build farmhouse set on almost 1.5 acres. The floor plan offers 5 bedrooms plus an office, 4.5 baths, true single-level living, and one of the main-level bedrooms offers flexibility as an in-law suite with its own en-suite bathroom. There is also a private suite above the 3-car garage—ideal for guests, multigenerational living, or a home office. High-end finishes and attention to detail shine throughout, including a gourmet chef’s kitchen with premium appliances, pot filler, expansive butler’s pantry with sink, quartz countertops, vaulted beam-accented ceilings, hardwood and tile flooring, and a cozy fireplace. The beautifully designed outdoor living space is perfect for relaxing or entertaining while taking in the surrounding scenery. Professionally landscaped with plumbed in irrigation ready for a garden and/or raised beds. A fenced backyard, plus a separate privacy-fenced area ideal for parking and storing your recreational toys. The lot allows for a future shop, and the subdivision provides community roads, water, and underground utilities. Land directly north of the property is dedicated community park space, offering additional privacy and uninterrupted views.
Active
$1,350,000
415 Charlotte Peak Dr, Kalispell, MT 59901
5beds
3,388sqft
:
Get pre-qualified$8,153/mo
Single Family Residence
Built in 2025
1.5 Acres Lot
$1,311,400 Zestimate®
$398/sqft
$71/mo HOA
What's special
True single-level livingPot fillerFenced backyardQuartz countertopsVaulted beam-accented ceilingsHardwood and tile flooringCozy fireplace
- 71 days |
- 368 |
- 28 |
Zillow last checked:
Listing updated:
Listed by:
Stephanie Annis 406-314-1700,
PureWest Real Estate - Kalispell
Source: MRMLS,MLS#: 30068851
Facts & features
Interior
Bedrooms & bathrooms
- Bedrooms: 5
- Bathrooms: 5
- Full bathrooms: 4
- 1/2 bathrooms: 1
Heating
- Forced Air, Radiant Floor
Cooling
- Central Air
Appliances
- Included: Dishwasher, Disposal, Microwave, Range, Refrigerator
- Laundry: Washer Hookup
Features
- Fireplace, Main Level Primary, Open Floorplan, Vaulted Ceiling(s), Walk-In Closet(s)
- Basement: Crawl Space
- Number of fireplaces: 1
Interior area
- Total interior livable area: 3,388 sqft
- Finished area below ground: 0
Video & virtual tour
Property
Parking
- Total spaces: 3
- Parking features: Additional Parking, Garage, Garage Door Opener, Heated Garage
- Attached garage spaces: 3
Features
- Levels: One and One Half
- Patio & porch: Rear Porch, Covered, Front Porch, Patio
- Exterior features: Propane Tank - Owned
- Has view: Yes
- View description: Mountain(s)
Lot
- Size: 1.5 Acres
- Features: Landscaped, Level
- Topography: Level
Details
- Parcel number: 07396601401690000
- Zoning: None
- Special conditions: Standard
Construction
Type & style
- Home type: SingleFamily
- Architectural style: Modern,Other
- Property subtype: Single Family Residence
Materials
- Board & Batten Siding
- Foundation: Poured
- Roof: Composition
Condition
- New construction: No
- Year built: 2025
Utilities & green energy
- Sewer: Private Sewer, Septic Tank
- Water: Community/Coop
- Utilities for property: Electricity Connected, High Speed Internet Available, Propane, Underground Utilities
Community & HOA
Community
- Security: Carbon Monoxide Detector(s), Smoke Detector(s)
- Subdivision: Holbrook Estates
HOA
- Has HOA: Yes
- Amenities included: Snow Removal
- Services included: Road Maintenance, Water, Snow Removal
- HOA fee: $850 annually
- HOA name: Holbrook Estates
Location
- Region: Kalispell
Financial & listing details
- Price per square foot: $398/sqft
- Annual tax amount: $531
- Date on market: 5/22/2026
- Listing agreement: Exclusive Right To Sell
- Road surface type: Asphalt
Estimated market value
$1,311,400
$1.25M - $1.38M
$5,553/mo
Price history
| Date | Event | Price |
|---|---|---|
| 5/22/2026 | Listed for sale | $1,350,000+8.1%$398/sqft |
Source:  MRMLS #30068851 Report a problem MRMLS #30068851 Report a problem | ||
| 3/26/2025 | Sold | -- |
Source: MRMLS #30038866 Report a problem | ||
| 2/19/2025 | Listed for sale | $1,249,000+2.5%$369/sqft |
Source: MRMLS #30038866 Report a problem | ||
| 11/20/2024 | Listing removed | $1,218,8000%$360/sqft |
Source: MRMLS #30021424 Report a problem | ||
| 11/8/2024 | Price change | $1,218,9000%$360/sqft |
Source: MRMLS #30021424 Report a problem | ||
| 11/4/2024 | Price change | $1,219,000-0.1%$360/sqft |
Source: MRMLS #30021424 Report a problem | ||
| 10/10/2024 | Price change | $1,219,900-0.4%$360/sqft |
Source: MRMLS #30021424 Report a problem | ||
| 9/19/2024 | Price change | $1,224,900-5.4%$362/sqft |
Source: MRMLS #30021424 Report a problem | ||
| 9/10/2024 | Price change | $1,294,8000%$382/sqft |
Source: MRMLS #30021424 Report a problem | ||
| 8/30/2024 | Price change | $1,294,9000%$382/sqft |
Source: MRMLS #30021424 Report a problem | ||
| 8/15/2024 | Price change | $1,294,9990%$382/sqft |
Source: MRMLS #30021424 Report a problem | ||
| 7/31/2024 | Price change | $1,295,000-10.7%$382/sqft |
Source: MRMLS #30021424 Report a problem | ||
| 7/5/2024 | Price change | $1,450,000-7.9%$428/sqft |
Source: MRMLS #30021424 Report a problem | ||
| 4/10/2024 | Listed for sale | $1,575,000$465/sqft |
Source: MRMLS #30021424 Report a problem | ||
Public tax history
Tax history is unavailable.
Monthly payment
Est. payment
Payment breakdown
Explore the cost of this home by adjusting the details. Changes won't be saved.Climate risks
Neighborhood: 59901
Nearby schools
GreatSchools rating
- 4/10Fair-Mont-Egan SchoolGrades: PK-5Distance: 1.2 mi
- 6/10Fair-Mont-Egan 7-8Grades: 6-8Distance: 1.2 mi
- 3/10Flathead High SchoolGrades: 9-12Distance: 5.3 mi
Schools provided by the listing agent
- District: District No. 5
Source: MRMLS. This data may not be complete. We recommend contacting the local school district to confirm school assignments for this home.
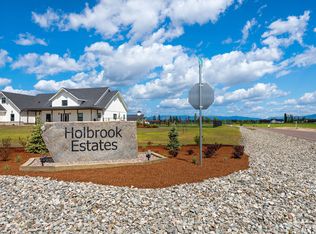
- $193,5001.29 Acres410 Charlotte Peak Dr, Kalispell, MT 59901Lot/Land
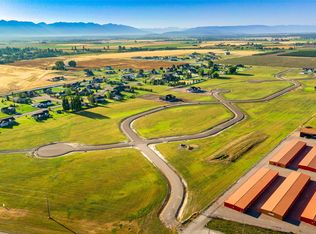
- $226,5001.51 Acres299 Holbrook Dr, Kalispell, MT 59901Lot/Land
- $--1.13 Acres422 Charlotte Peak Dr, Kalispell, MT 59901Sold
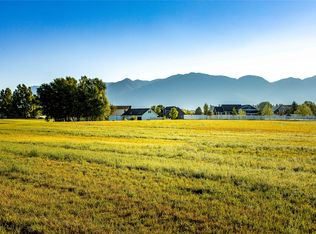
- $--1.42 Acres287 Holbrook Dr, Kalispell, MT 59901Sold
- $240,0001.6 Acres446 Charlotte Peak Dr, Kalispell, MT 59901Lot/Land
- $262,5001.75 Acres275 Holbrook Dr, Kalispell, MT 59901Lot/Land
- $--1.5 Acres31 Charlotte Peak Ct, Kalispell, MT 59901Sold
- $--1.19 Acres222 McWenneger Dr, Kalispell, MT 59901Off Market
A local agent can set up tours, give advice and negotiate with sellers.
Similar homes
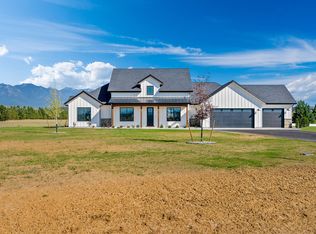
- $1,120,0004 bd4 ba2.6k sqft25 S Scarface Peak Ct, Kalispell, MT 59901Active
 MLS ID #30070297, Debbie Kay Street, Wrangler Real Estate. MRMLS
 - $1,295,0004 bd3 ba2.7k sqft472 Jefferson St, Kalispell, MT 59901Active
 MLS ID #30072332, Nancy Nicholson, Berkshire Hathaway HomeServices - Kalispell. MRMLS
 - $1,295,0004 bd3 ba2.2k sqft21 Towering Pine Ct, Kalispell, MT 59901Active
 MLS ID #30073574, David Fetveit, PureWest Real Estate - Lakeside. MRMLS
 - $1,300,0004 bd4 ba3.8k sqft67 Double Eagle Ct, Kalispell, MT 59901Active
 MLS ID #30072155, Rylie West, Infinity Real Estate. MRMLS
 - $1,100,0004 bd2 ba2.4k sqft1025 Pheasant Haven Dr, Kalispell, MT 59901ActiveMLS ID #30075434, Emily Keefer, PureWest Real Estate - Kalispell. MRMLS
- $1,450,0004 bd5 ba3.7k sqft404 Jefferson St, Kalispell, MT 59901ActiveMLS ID #30069860, Layne Jason Massie, Coldwell Banker Mountain Properties. MRMLS
- $835,0004 bd3 ba2.3k sqft458 McWenneger Dr, Kalispell, MT 59901ActiveMLS ID #30072030, Lindsey Iskierka, Real Broker, LLC. MRMLS
- $1,149,0005 bd6 ba4.8k sqft50 Morning View Way, Kalispell, MT 59901ActiveMLS ID #30075669, Jim Riley, Real Broker, LLC. MRMLS
- $1,495,0003 bd3 ba3k sqft434 Orchard Ridge Rd, Kalispell, MT 59901Active Under ContractMLS ID #30071497, David Fetveit, PureWest Real Estate - Lakeside. MRMLS
- $1,050,0004 bd3 ba3k sqft5 Towering Pine Ct, Kalispell, MT 59901ActiveMLS ID #30067468, Sharon L Dedmon, Glacier Sotheby's International Realty Hamilton. MRMLS
- $1,275,0003 bd2 ba2.2k sqft265 S Wakewood Dr, Kalispell, MT 59901ActiveMLS ID #30068699, Lisa B Bartholomew, Montana Real Estate Associates. MRMLS
- $849,0004 bd2 ba2.2k sqft475 McWenneger Dr, Kalispell, MT 59901ActiveMLS ID #30072206, David Fetveit, PureWest Real Estate - Lakeside. MRMLS
- $1,109,0004 bd3 ba3.2k sqft111 Freedom Way, Kalispell, MT 59901ActiveMLS ID #30068969, Bethany H Johnson, PureWest Real Estate - Whitefish. MRMLS
- $775,0004 bd3 ba2.2k sqft195 Arbour Dr, Kalispell, MT 59901ActiveMLS ID #30076014, Tracey W Hall, Silvercreek Realty Group LLC - MT. MRMLS
- $798,0003 bd3 ba2.6k sqft30 Panoramic Dr, Kalispell, MT 59901ActiveMLS ID #30066310, Cole Skorka, Coldwell Banker Mountain Properties. MRMLS
- $1,599,0005 bd4 ba2.9k sqft136 Antler Peak Ln, Kalispell, MT 59901ActiveMLS ID #30072342, Stefanie Ann Hanson, Beckman's Real Estate. MRMLS
- $999,9996 bd5 ba3.2k sqft3740 Foothill Rd, Kalispell, MT 59901ActiveMLS ID #30073822, Melissa Santa, RE/MAX River View. MRMLS
- $949,0005 bd3 ba3k sqft170 Kohler Lake Ln, Kalispell, MT 59901ActiveMLS ID #30068229, Stephanie Thompson, RE/MAX Mountain View. MRMLS
- $840,0004 bd3 ba2.5k sqft51 Selders Ln, Kalispell, MT 59901ActiveMLS ID #30057739, Steven Dooling, PureWest Real Estate - Bigfork. MRMLS
- $1,025,0003 bd3 ba2.7k sqft499 Jefferson St, Kalispell, MT 59901Active Under ContractMLS ID #30069994, Shelby Nash-Hunter, Silvercreek Realty Group LLC - MT. MRMLS
