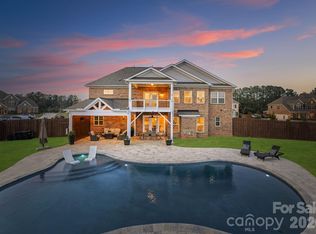
This must-see Weddington estate offers the pinnacle of modern luxury and serene living with lush, wooded backyard views, and an oversized 3-car side-load garage. Welcoming you is an oversized porch, a grand entrance with 10’ ceilings, exquisite millwork and a spa like atmosphere. Gorgeous hardwoods guide you through the library and formal dining. Gourmet kitchen with a huge island and pro grade SS appliances, farmhouse sink with reverse osmosis, private office nook, and spa-like primary suite with private balcony. All bedrooms have en-suite baths. Huge bonus room with designer shiplap and surround sound-perfect for media, recreation, or retreat. The show stopping sunroom with EZ-breeze windows provides effortless entertaining and retreat. Minutes from Waverly, Rea Farms, and Blakeney. Award winning Weddington School District.
Closed
Street View
$1,375,000
1052 Harlows Crossing Dr, Matthews, NC 28104
5beds
4,793sqft
Single Family Residence
Built in 2020
0.35 Acres Lot
$1,374,300 Zestimate®
$287/sqft
$6,467 Estimated rent
Home value
$1,374,300
$1.28M - $1.48M
$6,467/mo
Zestimate® history
Owner options
List your home for rent
$6,467/mo
Rent Zestimate®
Find your next renter with Zillow Rental Manager. Plus, with online applications, you can quickly screen prospective tenants – for free.
$6,467/mo
Rent Zestimate®
Refinance and save
$8,452/mo
Est. payment
Refinancing to a lower rate could help reduce your monthly payments and save thousands over the life of the loan.
$8,452/mo
Est. payment
Explore your selling options
Work with a Zillow partner agent
Leverage their expertise and Zillow's premium Showcase listings to get your home seen by more buyers.
Get startedList with your own agent
Get your home in front of millions of buyers by listing it on Zillow.
Learn how to do itSell it yourself
Take full control of how buyers see your home on Zillow by listing For Sale by Owner (FSBO).
List your homeWhat's special
Exquisite millworkLush wooded backyard viewsPrivate office nookGorgeous hardwoodsEn-suite bathsSurround soundPro grade ss appliances
Zillow last checked:
Listing updated:
Listed by:
Kathryn Ver Straate kathryn@kvsrealtor.com,
Realty One Group Revolution
Bought with:
John Peters
JPeters Realty, LLC
Source: Canopy MLS as distributed by MLS GRID,MLS#: 4246716
Facts & features
Interior
Bedrooms & bathrooms
- Bedrooms: 5
- Bathrooms: 6
- Full bathrooms: 5
- 1/2 bathrooms: 1
- Main level bedrooms: 1
Primary bedroom
- Level: Upper
Bedroom s
- Level: Main
Bedroom s
- Level: Upper
Bedroom s
- Level: Upper
Bedroom s
- Level: Upper
Bathroom full
- Level: Main
Bathroom half
- Level: Main
Bonus room
- Level: Upper
Dining area
- Level: Main
Dining room
- Level: Main
Exercise room
- Level: Upper
Family room
- Level: Main
Kitchen
- Level: Main
Laundry
- Level: Upper
Library
- Level: Main
Other
- Level: Main
Office
- Level: Main
Heating
- Floor Furnace
Cooling
- Central Air
Appliances
- Included: Bar Fridge, Dishwasher, Disposal, Double Oven, Gas Cooktop, Microwave, Plumbed For Ice Maker, Refrigerator with Ice Maker, Tankless Water Heater
- Laundry: Electric Dryer Hookup, Laundry Room, Upper Level
Features
- Flooring: Carpet, Hardwood, Tile
- Has basement: No
- Fireplace features: Family Room, Gas Log
Interior area
- Total structure area: 4,793
- Total interior livable area: 4,793 sqft
- Finished area above ground: 4,793
- Finished area below ground: 0
Property
Parking
- Total spaces: 3
- Parking features: Driveway, Garage on Main Level
- Garage spaces: 3
- Has uncovered spaces: Yes
Features
- Levels: Two
- Stories: 2
- Patio & porch: Balcony, Covered, Front Porch, Screened
- Exterior features: In-Ground Irrigation
- Fencing: Back Yard
Lot
- Size: 0.35 Acres
- Features: Wooded, Views
Details
- Parcel number: 06120285
- Zoning: AM5
- Special conditions: Standard
Construction
Type & style
- Home type: SingleFamily
- Architectural style: Transitional
- Property subtype: Single Family Residence
Materials
- Brick Full, Hardboard Siding
- Foundation: Slab
- Roof: Shingle
Condition
- New construction: No
- Year built: 2020
Utilities & green energy
- Sewer: County Sewer
- Water: County Water
- Utilities for property: Cable Available, Cable Connected, Electricity Connected, Fiber Optics, Underground Power Lines, Underground Utilities
Community & HOA
Community
- Security: Carbon Monoxide Detector(s), Security System, Smoke Detector(s)
- Subdivision: Harlow's Crossing
HOA
- Has HOA: Yes
- HOA fee: $497 quarterly
- HOA name: Community Assoc Management
- HOA phone: 704-565-5009
Location
- Region: Matthews
Financial & listing details
- Price per square foot: $287/sqft
- Tax assessed value: $718,900
- Annual tax amount: $4,629
- Date on market: 4/19/2025
- Cumulative days on market: 10 days
- Listing terms: Cash,Conventional
- Electric utility on property: Yes
- Road surface type: Concrete, Paved
Price history
| Date | Event | Price |
|---|---|---|
| 5/30/2025 | Sold | $1,375,000-5.2%$287/sqft |
Source:  Canopy MLS as distributed by MLS GRID #4246716 Report a problem Canopy MLS as distributed by MLS GRID #4246716 Report a problem | ||
| 4/19/2025 | Listed for sale | $1,450,000+94.8%$303/sqft |
Source: Canopy MLS as distributed by MLS GRID #4246716 Report a problem | ||
| 8/17/2020 | Sold | $744,500$155/sqft |
Source: Public Record Report a problem | ||
Public tax history
| Year | Property taxes | Tax assessment |
|---|---|---|
| 2025 | $4,629 -6.6% | $926,600 +28.9% |
| 2024 | $4,957 +8.9% | $718,900 |
| 2023 | $4,551 -0.5% | $718,900 |
| 2022 | $4,572 +1% | $718,900 +1% |
| 2021 | $4,529 +933% | $712,100 +1171.6% |
| 2020 | $438 | $56,000 |
| 2019 | $438 +7.1% | $56,000 |
| 2018 | $409 | $56,000 |
Find assessor info on the county website
Neighborhood: 28104
Nearby homes
- $1,126,1005 bd6 ba4.5k sqft1054 Harlows Crossing Dr, Matthews, NC 28104Off Market
- $1,182,8005 bd6 ba5k sqft1046 Harlows Crossing Dr, Matthews, NC 28104Off Market
- $1,450,0005 bd6 ba4.8k sqft1053 Harlows Crossing Dr, Matthews, NC 28104For Sale
- $1,172,9005 bd5 ba4.8k sqft1042 Liggets Dr, Matthews, NC 28104Off Market
- $1,156,5005 bd4 ba5.3k sqft1047 Harlows Crossing Dr, Matthews, NC 28104Off Market
- $1,186,0004 bd5 ba4.7k sqft1056 Harlows Crossing Dr, Matthews, NC 28104Off Market
- $1,255,9005 bd5 ba5.3k sqft1057 Harlows Crossing Dr, Matthews, NC 28104Off Market
- $1,156,5005 bd5 ba5.3k sqft1043 Harlows Crossing Dr, Matthews, NC 28104Off Market
Nearby schools
GreatSchools rating
- 10/10Antioch ElementaryGrades: K-5Distance: 1.9 mi
- 10/10Weddington Middle SchoolGrades: 6-8Distance: 2.8 mi
- 9/10Weddington High SchoolGrades: 9-12Distance: 2.8 mi
Schools provided by the listing agent
- Elementary: Antioch
- Middle: Weddington
- High: Weddington
Source: Canopy MLS as distributed by MLS GRID. This data may not be complete. We recommend contacting the local school district to confirm school assignments for this home.
Get a cash offer in 3 minutes
Find out how much your home could sell for in as little as 3 minutes with a no-obligation cash offer.
Estimated market value
$1,374,300
Get a cash offer in 3 minutes
Find out how much your home could sell for in as little as 3 minutes with a no-obligation cash offer.
Estimated market value
$1,374,300
- North Carolina
- Union County
- Weddington
- 28104
- 1052 Harlows Crossing Dr
Nearby cities
Nearby zip codes
Other Weddington Topics
