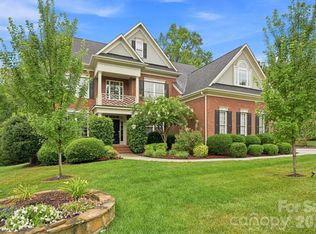
Stop searching-this is the one! From the moment you step inside, this stunning executive home feels just right. Located in the highly sought-after Weddington area, it offers access to top-rated schools, close proximity to shopping and dining, and quick access to interstates for an easier commute. Situated on an expansive lot, the backyard is a true retreat featuring a resort style inground pool with travertine decking and an attached covered patio- a perfect oasis ideal for relaxing or entertaining. The main level showcases a spacious, open concept-kitchen and great room. The kitchen is appointed with stainless steel appliances, an oversized island, and a convenient butler's pantry that connects to the formal dining and living spaces. Upstairs the primary suite offers a peaceful escape, featuring a sitting area, with access to an outside covered balcony- perfect for enjoying your morning coffee or unwinding at the end of your day. Three generously sized secondary bedrooms, each offer access to full baths, providing comfort and privacy for family and guests. A dedicated office/flex space adds versatility, while the spacious bonus room is ideal for a playroom, media room or additional living area. This home has it all, a rare opportunity to enjoy luxury living in one of Union County's most desirable communities. Showings limited to weekends only as sellers work from home.
Under contract-show
Price cut: $25K (6/16)
$1,450,000
1053 Harlows Crossing Dr, Matthews, NC 28104
5beds
4,830sqft
:
Get pre-qualified$8,396/mo
Single Family Residence
Built in 2019
0.59 Acres Lot
$-- Zestimate®
$300/sqft
$166/mo HOA
What's special
Attached covered patioOversized islandExpansive lot
- 123 days |
- 308 |
- 11 |
Zillow last checked:
Listing updated:
Listed by:
Lisa McCrossan lisam@ivesterjackson.com,
Ivester Jackson Christie's
Source: Canopy MLS as distributed by MLS GRID,MLS#: 4353232
Facts & features
Interior
Bedrooms & bathrooms
- Bedrooms: 5
- Bathrooms: 6
- Full bathrooms: 5
- 1/2 bathrooms: 1
- Main level bedrooms: 1
Primary bedroom
- Level: Upper
Bedroom s
- Level: Main
Bedroom s
- Level: Upper
Bedroom s
- Level: Upper
Bedroom s
- Level: Upper
Bathroom half
- Level: Main
Bathroom full
- Level: Main
Bathroom full
- Level: Upper
Bathroom full
- Level: Upper
Bathroom full
- Level: Upper
Bathroom full
- Level: Upper
Bonus room
- Level: Upper
Breakfast
- Features: Open Floorplan
- Level: Main
Dining room
- Level: Main
Great room
- Level: Main
Kitchen
- Features: Breakfast Bar, Kitchen Island
- Level: Main
Laundry
- Level: Upper
Living room
- Level: Main
Heating
- Central
Cooling
- Central Air
Appliances
- Included: Convection Oven, Dishwasher, Disposal, Double Oven, Gas Cooktop, Gas Water Heater, Microwave, Refrigerator, Tankless Water Heater, Washer/Dryer
- Laundry: Laundry Room, Upper Level
Features
- Breakfast Bar, Drop Zone, Soaking Tub, Kitchen Island, Open Floorplan, Pantry, Walk-In Closet(s), Walk-In Pantry
- Flooring: Carpet, Hardwood, Tile
- Has basement: No
- Attic: Pull Down Stairs
- Fireplace features: Gas Log, Great Room
Interior area
- Total structure area: 4,830
- Total interior livable area: 4,830 sqft
- Finished area above ground: 4,830
- Finished area below ground: 0
Property
Parking
- Total spaces: 3
- Parking features: Driveway, Attached Garage, Garage Faces Side, Garage on Main Level
- Attached garage spaces: 3
- Has uncovered spaces: Yes
Features
- Levels: Two
- Stories: 2
- Patio & porch: Balcony, Covered, Patio, Rear Porch
- Pool features: In Ground, Salt Water
- Fencing: Back Yard,Fenced,Privacy
- Waterfront features: None
Lot
- Size: 0.59 Acres
- Dimensions: 110 x 154 x 191 x 180
- Features: Cul-De-Sac, Level
Living quarters
- Secondary features: None
Details
- Additional structures: None
- Parcel number: 06120289
- Zoning: AM5
- Special conditions: Standard
- Horse amenities: None
Construction
Type & style
- Home type: SingleFamily
- Architectural style: Transitional
- Property subtype: Single Family Residence
Materials
- Brick Full
- Foundation: Slab
Condition
- New construction: No
- Year built: 2019
Utilities & green energy
- Sewer: County Sewer
- Water: County Water
- Utilities for property: Cable Available, Electricity Connected, Wired Internet Available
Community & HOA
Community
- Subdivision: Harlow's Crossing
HOA
- Has HOA: Yes
- HOA fee: $497 quarterly
- HOA name: Harlows Crossing Homeowners
- HOA phone: 704-565-5009
Location
- Region: Matthews
Financial & listing details
- Price per square foot: $300/sqft
- Tax assessed value: $993,900
- Annual tax amount: $4,966
- Date on market: 4/4/2026
- Cumulative days on market: 123 days
- Listing terms: Cash,Conventional
- Exclusions: Freezer in garage
- Electric utility on property: Yes
- Road surface type: Concrete
Estimated market value
Not available
Estimated sales range
Not available
Not available
Price history
| Date | Event | Price |
|---|---|---|
| 6/16/2026 | Price change | $1,450,000-1.7%$300/sqft |
Source:  Canopy MLS as distributed by MLS GRID #4353232 Report a problem Canopy MLS as distributed by MLS GRID #4353232 Report a problem | ||
| 5/16/2026 | Price change | $1,475,000-1.3%$305/sqft |
Source: Canopy MLS as distributed by MLS GRID #4353232 Report a problem | ||
| 4/4/2026 | Listed for sale | $1,495,000+107.5%$310/sqft |
Source: Canopy MLS as distributed by MLS GRID #4353232 Report a problem | ||
| 5/19/2020 | Sold | $720,500$149/sqft |
Source: Public Record Report a problem | ||
Public tax history
| Year | Property taxes | Tax assessment |
|---|---|---|
| 2025 | $4,966 +2.9% | $993,900 +42.2% |
| 2024 | $4,827 +9.1% | $699,000 |
| 2023 | $4,425 +7.3% | $699,000 +7.8% |
| 2022 | $4,124 | $648,400 |
| 2021 | $4,124 +93.2% | $648,400 +137.9% |
| 2020 | $2,134 +386.8% | $272,600 +386.8% |
| 2019 | $438 +7.1% | $56,000 |
| 2018 | $409 | $56,000 |
Find assessor info on the county website
Monthly payment
Est. payment
Payment breakdown
Explore the cost of this home by adjusting the details. Changes won't be saved.Climate risks
Neighborhood: 28104
Nearby schools
GreatSchools rating
- 10/10Antioch ElementaryGrades: K-5Distance: 1.9 mi
- 10/10Weddington Middle SchoolGrades: 6-8Distance: 2.8 mi
- 9/10Weddington High SchoolGrades: 9-12Distance: 2.8 mi
Schools provided by the listing agent
- Elementary: Antioch
- Middle: Weddington
- High: Weddington
Source: Canopy MLS as distributed by MLS GRID. This data may not be complete. We recommend contacting the local school district to confirm school assignments for this home.
- $1,156,5005 bd4 ba5.3k sqft1047 Harlows Crossing Dr, Matthews, NC 28104Off Market
- $1,126,1005 bd6 ba4.5k sqft1054 Harlows Crossing Dr, Matthews, NC 28104Off Market
- $1,375,0005 bd6 ba4.7k sqft1052 Harlows Crossing Dr, Matthews, NC 28104Sold
- $1,255,9005 bd5 ba5.3k sqft1057 Harlows Crossing Dr, Matthews, NC 28104Off Market
- $1,156,5005 bd5 ba5.3k sqft1043 Harlows Crossing Dr, Matthews, NC 28104Off Market
- $1,182,8005 bd6 ba5k sqft1046 Harlows Crossing Dr, Matthews, NC 28104Off Market
- $1,186,0004 bd5 ba4.7k sqft1056 Harlows Crossing Dr, Matthews, NC 28104Off Market
- $1,097,3005 bd5 ba4.8k sqft1039 Harlows Crossing Dr, Matthews, NC 28104Off Market
A local agent can set up tours, give advice and negotiate with sellers.
Similar homes
- $1,399,0005 bd6 ba5.2k sqft1020 Liggets Dr, Matthews, NC 28104For Sale

 MLS ID #4369265, Lisa McCrossan, Ivester Jackson Christie's. Canopy MLS as distributed by MLS GRID
 - $1,450,0006 bd6 ba4.9k sqft5110 Harwich Cir, Weddington, NC 28104For Sale
 MLS ID #4406982, Jesse Samples, Howard Hanna Allen Tate Charlotte South. Canopy MLS as distributed by MLS GRID
 - $1,350,0005 bd6 ba4.8k sqft809 Brown Creek Dr, Matthews, NC 28104For Sale
 MLS ID #4399736, August Maier, Ivester Jackson Christie's. Canopy MLS as distributed by MLS GRID
 - $1,300,0005 bd5 ba4.5k sqft4016 Camrose Crossing Ln, Matthews, NC 28104For Sale
 MLS ID #4390117, Gretel Howell, Howard Hanna Allen Tate Lake Norman. Canopy MLS as distributed by MLS GRID
 - $1,400,0005 bd6 ba5.3k sqft1004 Viscount Dr, Matthews, NC 28104For SaleMLS ID #4404468, Christy Lewis, NextHome Paramount. Canopy MLS as distributed by MLS GRID
- $1,445,0005 bd5 ba5k sqft8703 Deakin Ct, Waxhaw, NC 28173For SaleMLS ID #4385726, Kim Knapik, Southern Nest Realty Inc. Canopy MLS as distributed by MLS GRID
- $1,498,0006 bd5 ba4.6k sqft209 Glenmoor Dr, Waxhaw, NC 28173For SaleMLS ID #4371212, Mary McCloskey, Howard Hanna Allen Tate Charlotte South. Canopy MLS as distributed by MLS GRID
- $1,375,0005 bd5 ba5.4k sqft4008 Pinot Way, Indian Land, SC 29707For SaleMLS ID #4403725, Kenneth Yates, Realty One Group Revolution. Canopy MLS as distributed by MLS GRID
- $1,390,0005 bd6 ba5k sqft3007 Saint Andrews Ct, Indian Land, SC 29707For SaleMLS ID #4364883, Sue Brock, Parker Realty Home & Land LLC. Canopy MLS as distributed by MLS GRID
- $1,169,0006 bd5 ba4.5k sqft2412 Hamlet Ct, Matthews, NC 28105For SaleMLS ID #4394300, Scott Hartis, EXP Realty LLC Ballantyne. Canopy MLS as distributed by MLS GRID
- $1,385,0006 bd7 ba5.2k sqft406 Belo Ct, Fort Mill, SC 29715For SaleMLS ID #4400927, Jackie Lewis, COMPASS. Canopy MLS as distributed by MLS GRID
- $1,330,0005 bd5 ba5.1k sqft220 Kingsdown Ave, Charlotte, NC 28270For SaleMLS ID #4359368, Kim Trouten, Howard Hanna Allen Tate SouthPark. Canopy MLS as distributed by MLS GRID
- $850,0005 bd6 ba4k sqft1612 Maize Ct, Waxhaw, NC 28173For SaleMLS ID #4406199, Marianne Shields, Shields Realty, Inc.. Canopy MLS as distributed by MLS GRID
- $1,035,0005 bd4 ba4.4k sqft2028 Perry Pond Dr, Waxhaw, NC 28173For SaleMLS ID #4383603, Theresa Kistler, Helen Adams Realty. Canopy MLS as distributed by MLS GRID
- $1,760,0005 bd5 ba4.5k sqft7626 Deerfield Manor Dr, Charlotte, NC 28270For SaleMLS ID #4383264, Patrick Nooney, RE/MAX Executive. Canopy MLS as distributed by MLS GRID
- $999,0005 bd4 ba3.5k sqft9014 Manor Oak Ct, Charlotte, NC 28277For SaleMLS ID #4404842, Tony Karak, Better Homes and Garden Real Estate Paracle. Canopy MLS as distributed by MLS GRID
- $1,100,0004 bd4 ba4.8k sqft17021 Laurelmont Ct, Indian Land, SC 29707For SaleMLS ID #4406674, Lizette Conover, RE/MAX Executive. Canopy MLS as distributed by MLS GRID
- $1,625,0005 bd4 ba3.9k sqft5005 Alexander Manor Dr, Charlotte, NC 28270For SaleMLS ID #4388391, Jamie Thomas, Corcoran HM Properties. Canopy MLS as distributed by MLS GRID
- $1,995,0004 bd5 ba5.4k sqft8304 Marcliffe Ct, Waxhaw, NC 28173For SaleMLS ID #4378365, Deb White, COMPASS. Canopy MLS as distributed by MLS GRID
- $1,030,0003 bd3 ba2.7k sqft1500 Billy Howey Rd, Waxhaw, NC 28173For SaleMLS ID #4407706, Lara Hill, David Upchurch Real Estate. Canopy MLS as distributed by MLS GRID
