Welcome to 5005 Alexander Manor Dr, a luxury property located in the South Charlotte. Upon entry, the grand foyer opens beautifully into a spacious, open formal dining room, creating an immediate impression of sophisticated grand scale. Bathed in an abundance of glorious natural light, this exceptionally bright and airy layout creates an instant feeling of warmth from the moment you cross the threshold. The heart of the home centers around a spectacular open-concept family room, anchored by a magnificent, floor-to-ceiling stone surround fireplace. This space flows seamlessly into the gourmet kitchen, which features a large island with a breakfast bar - perfect for casual morning coffee, meal prep, or keeping the chef company while hosting. Boasting 5 generously sized bedrooms and 4 full bathrooms, the sprawling floor plan is meticulously engineered for comfort and ultimate flexibility. A private guest bedroom is located downstairs, offering the ideal setup for visitors, multi-generational living, or an accessible retreat. Upstairs, you will find the spacious primary suite, a spa-like en-suite bathroom designed for relaxation. The second floor also features a bonus or flex space - perfect for a remote workspace or media room - along with the remaining three spacious bedrooms and two additional full bathrooms, ensuring plenty of convenience and privacy for everyone. The luxury extends seamlessly outdoors into your own personal backyard paradise. Beat the summer heat in the pristine in-ground swimming pool featuring 2 beautiful waterfall features. Relax in the resort-style setting for outdoor dining or lounging by the water. Two-car garage has an EV charger. Just minutes from premier shopping, diverse dining, and everyday essentials. Plus, enjoy close access to I-485 for commuting throughout the Charlotte metro area and into Uptown. Don’t miss this incredible opportunity. Schedule your private tour today!
Active
Price cut: $100K (7/27)
$1,625,000
5005 Alexander Manor Dr, Charlotte, NC 28270
5beds
3,979sqft
Single Family Residence
Built in 2022
0.24 Acres Lot
$1,575,400 Zestimate®
$408/sqft
$143/mo HOA
What's special
Gourmet kitchenPersonal backyard paradiseBonus or flex spaceGrand foyerSpacious primary suiteSpectacular open-concept family room
- 96 days
- 535
- 19
Zillow last checked:
Listing updated:
Listed by:
Jamie Thomas jamie@hmproperties.com,
Corcoran HM Properties,
Jennifer Croft,
Corcoran HM Properties
Source: Canopy MLS as distributed by MLS GRID,MLS#: 4388391
Facts & features
Interior
Bedrooms & bathrooms
- Bedrooms: 5
- Bathrooms: 4
- Full bathrooms: 4
- Main level bedrooms: 1
Primary bedroom
- Level: Upper
Bedroom s
- Level: Main
Bedroom s
- Level: Upper
Bedroom s
- Level: Upper
Bedroom s
- Level: Upper
Bathroom full
- Level: Main
Bathroom full
- Level: Upper
Bathroom full
- Level: Upper
Bathroom full
- Level: Upper
Bonus room
- Level: Upper
Dining area
- Level: Main
Family room
- Level: Main
Kitchen
- Level: Main
Laundry
- Level: Upper
Heating
- Heat Pump
Cooling
- Central Air
Appliances
- Included: Dishwasher, Disposal
- Laundry: Laundry Room, Upper Level
Features
- Breakfast Bar
- Flooring: Carpet, Laminate, Tile, Other
- Has basement: No
- Fireplace features: Family Room
Interior area
- Total structure area: 3,979
- Total interior livable area: 3,979 sqft
- Finished area above ground: 3,979
- Finished area below ground: 0
Property
Parking
- Total spaces: 2
- Parking features: Driveway, Attached Garage, Garage Faces Front, Garage on Main Level
- Attached garage spaces: 2
- Has uncovered spaces: Yes
Features
- Levels: Two
- Stories: 2
- Patio & porch: Terrace
- Pool features: In Ground
- Fencing: Back Yard
Lot
- Size: 0.24 Acres
- Features: Corner Lot
Details
- Parcel number: 21317117
- Zoning: N1-A
- Special conditions: Standard
Construction
Type & style
- Home type: SingleFamily
- Architectural style: Traditional
- Property subtype: Single Family Residence
Materials
- Brick Partial
- Foundation: Slab
Condition
- New construction: No
- Year built: 2022
Utilities & green energy
- Sewer: Public Sewer
- Water: City
Community & HOA
Community
- Subdivision: Fawn Hollow
HOA
- Has HOA: Yes
- HOA fee: $429 quarterly
- HOA name: Cusick Community Management
- HOA phone: 704-544-7779
Location
- Region: Charlotte
Financial & listing details
- Price per square foot: $408/sqft
- Tax assessed value: $1,053,500
- Annual tax amount: $8,253
- Date on market: 6/5/2026
- Cumulative days on market: 96 days
- Listing terms: Cash,Conventional,FHA
- Road surface type: Concrete, Paved
Estimated market value
$1,575,400
$1.50M - $1.65M
$5,434/mo
Price history
| Date | Event | Price |
|---|---|---|
| 7/27/2026 | Price change | $1,625,000-5.8%$408/sqft |
Source:  Canopy MLS as distributed by MLS GRID #4388391 Report a problem Canopy MLS as distributed by MLS GRID #4388391 Report a problem | ||
| 6/22/2026 | Price change | $1,725,000-1.4%$434/sqft |
Source: Canopy MLS as distributed by MLS GRID #4388391 Report a problem | ||
| 6/5/2026 | Listed for sale | $1,750,000+85.7%$440/sqft |
Source: Canopy MLS as distributed by MLS GRID #4388391 Report a problem | ||
| 10/20/2022 | Sold | $942,500$237/sqft |
Source: Public Record Report a problem | ||
Public tax history
| Year | Property taxes | Tax assessment |
|---|---|---|
| 2025 | $8,253 +1.5% | $1,053,500 |
| 2024 | $8,131 +8.9% | $1,053,500 +4.1% |
| 2023 | $7,466 | $1,011,800 +474.9% |
| 2022 | -- | $176,000 |
Find assessor info on the county website
Monthly payment
Est. payment
Payment breakdown
Explore the cost of this home by adjusting the details. Changes won't be saved.Climate risks
Neighborhood: Sardis Forest
Nearby schools
Schools provided by the listing agent
- Elementary: Elizabeth Lane
- Middle: South Charlotte
- High: Providence
Source: Canopy MLS as distributed by MLS GRID. This data may not be complete. We recommend contacting the local school district to confirm school assignments for this home.
- $1,188,6005 bd4 ba3.7k sqft5009 Alexander Manor Dr, Charlotte, NC 28270Off Market
- $762,2003 bd2 ba3.5k sqft7825 Alexander Rd, Charlotte, NC 28270Off Market
- $1,375,8004 bd3 ba3.8k sqft5014 Alexander Manor Dr, Charlotte, NC 28270Off Market
- $1,264,6005 bd4 ba3.9k sqft5013 Alexander Manor Dr, Charlotte, NC 28270Off Market
Similar homes
- $1,525,0005 bd5 ba4.1k sqft5609 Camilla Dr, Charlotte, NC 28226For Sale

 MLS ID #4408477, Whitney Hunt-Sailors, Opendoor Brokerage LLC. Canopy MLS as distributed by MLS GRID
 - $1,579,0005 bd7 ba5.5k sqft1504 Waybridge Way, Matthews, NC 28104For Sale
 MLS ID #4411452, Jesse Samples, Howard Hanna Allen Tate Charlotte South. Canopy MLS as distributed by MLS GRID
 - $1,475,0006 bd4 ba4.4k sqft939 Linda Ln, Charlotte, NC 28211For Sale
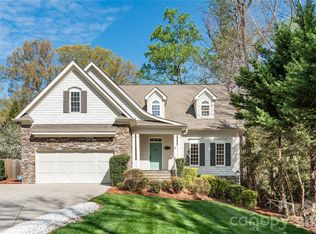 MLS ID #4360605, Adria Britt, Howard Hanna Allen Tate SouthPark. Canopy MLS as distributed by MLS GRID
 - $949,9005 bd4 ba3.9k sqft2616 Ladley Ct, Charlotte, NC 28226For Sale
 MLS ID #4366049, Randy Clift, Premier Sotheby's International Realty. Canopy MLS as distributed by MLS GRID
 - $1,199,5005 bd5 ba4.4k sqftStone Creek Ranch, Charlotte, NC 28277For SaleMLS ID #4412283, Ashok Tadakamalla, Adisri Realty LLC. Canopy MLS as distributed by MLS GRID
- $995,0004 bd4 ba3.4k sqft5141 Berkeley Park Ct, Charlotte, NC 28277For SaleMLS ID #4396509, Billy Caldwell, Premier Sotheby's International Realty. Canopy MLS as distributed by MLS GRID
- $899,9994 bd4 ba3.3k sqft6219 Fair Valley Dr, Charlotte, NC 28226For SaleMLS ID #4400591, Sumer Woods, 5 Points Realty. Canopy MLS as distributed by MLS GRID
- $1,350,0005 bd6 ba4.8k sqft809 Brown Creek Dr, Matthews, NC 28104For SaleMLS ID #4399736, August Maier, Ivester Jackson Christie's. Canopy MLS as distributed by MLS GRID
- $1,498,0006 bd5 ba4.6k sqft209 Glenmoor Dr, Waxhaw, NC 28173For SaleMLS ID #4371212, Mary McCloskey, Howard Hanna Allen Tate Charlotte South. Canopy MLS as distributed by MLS GRID
- $1,395,0004 bd4 ba3.6k sqft1301 Catawba Ave, Charlotte, NC 28205For SaleMLS ID #4389843, Josh Looney, 5 Points Realty. Canopy MLS as distributed by MLS GRID
- $834,9005 bd3 ba3.3k sqft10139 Alvarado Way, Charlotte, NC 28277For SaleMLS ID #4405380, Katie Kane, Bloom Real Estate Group. Canopy MLS as distributed by MLS GRID
- $1,298,0006 bd6 ba4.6k sqft13620 Castleford Dr, Mint Hill, NC 28227For SaleMLS ID #4394784, Deana Petty, Lantern Realty & Development, LLC. Canopy MLS as distributed by MLS GRID
- $999,0005 bd4 ba3.6k sqft7437 Basie Park Ct, Charlotte, NC 28277For SaleMLS ID #4396645, Dulce Pena, Berkshire Hathaway HomeServices Carolinas Realty. Canopy MLS as distributed by MLS GRID
- $1,149,9006 bd5 ba4.5k sqft2412 Hamlet Ct, Matthews, NC 28105For SaleMLS ID #4394300, Scott Hartis, EXP Realty LLC Ballantyne. Canopy MLS as distributed by MLS GRID
- $1,250,0004 bd4 ba3.1k sqft3015 Commonwealth Ave, Charlotte, NC 28205For SaleMLS ID #4397576, Pete Dorninger, Redfin Corporation. Canopy MLS as distributed by MLS GRID
- $2,000,0005 bd4 ba3.6k sqft101 McAlway Rd, Charlotte, NC 28211New ConstructionMLS ID #4414696, Scott Carpenter, OfferPad Brokerage LLC. Canopy MLS as distributed by MLS GRID
- $1,425,0004 bd4 ba3.5k sqft1858 Trotting Cir NW, Concord, NC 28027For SaleMLS ID #4415548, Tom Palmer, Terra Vista Realty. Canopy MLS as distributed by MLS GRID
- $1,995,0005 bd5 ba4.5k sqft4231 Piaffe Ave, Mint Hill, NC 28227For SaleMLS ID #4356872, Diane Austin, Builder Developer Advisors Inc. Canopy MLS as distributed by MLS GRID
- $1,410,0005 bd5 ba5k sqft8703 Deakin Ct, Waxhaw, NC 28173For SaleMLS ID #4385726, Kim Knapik, Southern Nest Realty Inc. Canopy MLS as distributed by MLS GRID
- $1,290,0004 bd4 ba3.9k sqft9115 Unbridle Ln, Waxhaw, NC 28173For SaleMLS ID #4399236, Narendra Devarapalli, Prime Real Estate Advisors LLC. Canopy MLS as distributed by MLS GRID
