Skip main navigation
Off market
  • $747,000

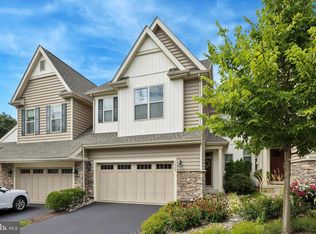
    1052 James Walter Way Lot 32, Kennett Square, PA 19348

    3beds
    3baths
    2,729sqft
    Townhouse
    Built in 2020
    4,356 Square Feet Lot
    $747,000 Zestimate®
    $274/sqft
    $3,348 Estimated rent

    Home value

    $747,000

    $710,000 - $784,000

    $3,348/mo

    Zestimate® history
    Loading
    Loading...

    Owner options

    List your home for rent

    $3,348/mo

    Rent Zestimate®

    Find your next renter with Zillow Rental Manager. Plus, with online applications, you can quickly screen prospective tenants – for free.

    Learn more

    $3,348/mo

    Rent Zestimate®

    Refinance and save

    $5,022/mo

    Est. payment

    Refinancing to a lower rate could help reduce your monthly payments and save thousands over the life of the loan.

    See today's rates

    $5,022/mo

    Est. payment

    Explore your selling options

    Work with a Zillow partner agent

    Leverage their expertise and Zillow's premium Showcase listings to get your home seen by more buyers.

    Get started

    List with your own agent

    Get your home in front of millions of buyers by listing it on Zillow.

    Learn how to do it

    Sell it yourself

    Take full control of how buyers see your home on Zillow by listing For Sale by Owner (FSBO).

    List your home

    What's special

    QUICK DELIVERY ANNAPOLIS with 1st FLOOR MASTER! Just one of 2 End Units left with a ready to finish walkout lower level backing to open space with enlarged 12'x 28' composite deck spanning the rear of the main floor with Sunny Southern Exposure. Covered porch side entry provides the private feel of a single home that welcomes you into its 2 Story Open Foyer. The ANNAPOLIS features a luxury 1st floor Master Suite with 2 W-I-Cs and luxurious Master Bathroom with oversized tiled shower with bench seating. The Main floor also provides a Study, Dining Room and large, open Kitchen-to-Great Room entertaining space. Numerous Upgrades complement an Impressive list of standard features. Main Level Highlights include 9'-10' Ceilings, All Upgraded Bump-out locations, Hardwood Floors throughout Main Level, 1st Floor Master Suite: Tray Ceiling, 2 W-I-Cs. Spa bathroom with upgraded tile, Quartz Countertops, 8' Spread faucets, 2 separate vanities with drawers, spacious shower with bench and frameless glass surround; Living/Entertaining Space: Great room with gas Fireplace, Dining Room, Formal Study with French doors, Designer Kitchen with oversized island soft-close solid wood cabinetry with dovetailed joinery and soft close doors/ drawers and rollout shelves in lower cabinets, Quartz Countertops, tile backsplash, stainless steel gas cooktop, chimney style vented exhaust hood and wall oven. Upstairs are two very large bedrooms with huge W-I-Cs, a spacious open Loft/2nd Living area and second full bath. If 2799 Sq Feet of finished space on the 1st and 2nd Floor aren't enough for you we've made it easy for you to finish the basement. We've upgraded the foundation walls from 8' to 9' for this walkout basement plus Builder has included a rear slider and double window for good measure to maximize the potential of this home for you or for future resale. STONEHOUSE is a fabulous 38 Home Community that is less than one walkable mile from the center of Kennett Square. Make an appointment to tour our Furnished & Decorated model home. Detached Home Space and appointments without all of the extra responsibilities. Simply leave the lawn cutting and snow removal to the HOA! Stroll into the restaurants, shops and attractions of charming downtown Kennett Square. (Photos are of the Model and therefore show features and upgrades not available in all homes). Models Open by Appointment Daily except Major Holidays. All reservation and Agreement of Sale paperwork may be signed electronically. 2021-05-17

    This property is not currently displayed as for sale or rent on Zillow. This may be different from what's on other websites or public sources.

    Facts & features

    Interior

    Bedrooms & bathrooms
    • Bedrooms: 3
    • Bathrooms: 3
    Heating
    • Forced air, Gas
    Cooling
    • Central
    Appliances
    • Included: Dishwasher, Garbage disposal, Microwave
    Features
    • Kitchen Island, Eat-in Kitchen, Butlers Pantry, Sprinkler System
    Interior area
    • Total interior livable area: 2,729 sqft

    Property

    Parking
    • Total spaces: 2
    • Parking features: Garage - Attached
    Features
    • Exterior features: Stone, Vinyl
    Lot
    • Size: 4,356 Square Feet
    Details
    • Special conditions: Standard

    Construction

    Type & style
    • Home type: Townhouse
    • Architectural style: Traditional, TRANSITIONAL, Loft
    Condition
    • Year built: 2020

    Community & HOA

    HOA
    • Has HOA: Yes
    • HOA fee: $220 monthly
    Location
    • Region: Kennett Square
    • Municipality: KENNETT TWP

    Financial & listing details

    • Price per square foot: $274/sqft
    • Annual tax amount: $9,200

    Price history

    DateEventPrice
    5/20/2021Listing removed--
    Source: Berkshire Hathaway HomeServices Fox & Roach, REALTORS Report a problem
    3/24/2021Pending sale$661,628+7.1%$242/sqft
    Source: Bright MLS #PACT511584 Report a problem
    3/6/2021Price change$617,835+0.1%$226/sqft
    Source: Bright MLS #PACT511584 Report a problem
    3/4/2021Price change$617,150+0.7%$226/sqft
    Source: Bright MLS #PACT511584 Report a problem
    2/6/2021Price change$613,125+2.2%$225/sqft
    Source: Bright MLS #PACT511584 Report a problem
    12/19/2020Price change$599,900-0.3%$220/sqft
    Source: Bright MLS #PACT511584 Report a problem
    12/14/2020Price change$601,855+5.7%$221/sqft
    Source: BHHS Fox & Roach-Chadds Ford #PACT511584 Report a problem
    9/6/2020Price change$569,315+2.7%$209/sqft
    Source: BHHS Fox & Roach-Chadds Ford #PACT511584 Report a problem
    8/16/2020Price change$554,315+5.1%$203/sqft
    Source: BHHS Fox & Roach-Chadds Ford #PACT511584 Report a problem
    8/4/2020Price change$527,400+1%$193/sqft
    Source: BHHS Fox & Roach-Chadds Ford #PACT511584 Report a problem
    7/23/2020Price change$522,400+1%$191/sqft
    Source: BHHS Fox & Roach-Chadds Ford #PACT511584 Report a problem
    7/18/2020Listed for sale$517,400$190/sqft
    Source: BHHS Fox & Roach-Chadds Ford #PACT511584 Report a problem

    Public tax history

    Tax history is unavailable.

    Neighborhood: 19348

    Nearby schools

    GreatSchools rating
    Schools provided by the listing agent
    • Elementary: NEW GARDEN
    • Middle: KENNETT
    • High: KENNETT
    • District: KENNETT CONSOLIDATED

    Source: The MLS. This data may not be complete. We recommend contacting the local school district to confirm school assignments for this home.

    Get a cash offer in 3 minutes
    Find out how much your home could sell for in as little as 3 minutes with a no-obligation cash offer.
    Estimated market value
    $747,000
    Get a cash offer in 3 minutes
    Find out how much your home could sell for in as little as 3 minutes with a no-obligation cash offer.
    Estimated market value
    $747,000