Skip main navigation
Sold for $1,335,000
Street View
  • $1,335,000

    1052 Milwaukee Street, Denver, CO 80206

    4beds
    2,756sqft
    Single Family Residence
    Built in 1908
    4,690 Square Feet Lot
    $1,273,100 Zestimate®
    $484/sqft
    $5,181 Estimated rent

    Home value

    $1,273,100

    $1.18M - $1.36M

    $5,181/mo

    Zestimate® history
    Loading
    Loading...

    Owner options

    List your home for rent

    $5,181/mo

    Rent Zestimate®

    Find your next renter with Zillow Rental Manager. Plus, with online applications, you can quickly screen prospective tenants – for free.

    Learn more

    $5,181/mo

    Rent Zestimate®

    Refinance and save

    $7,737/mo

    Est. payment

    Refinancing to a lower rate could help reduce your monthly payments and save thousands over the life of the loan.

    See today's rates

    $7,737/mo

    Est. payment

    Explore your selling options

    Work with a Zillow partner agent

    Leverage their expertise and Zillow's premium Showcase listings to get your home seen by more buyers.

    Get started

    List with your own agent

    Get your home in front of millions of buyers by listing it on Zillow.

    Learn how to do it

    Sell it yourself

    Take full control of how buyers see your home on Zillow by listing For Sale by Owner (FSBO).

    List your home

    What's special

    Striking fireplaceLarge basementStone patioCovered front porchAbundant storageIntricate inlay detailsPrimary suite
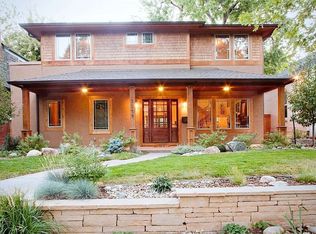
    STUNNING Denver Square Home in the Heart of Congress Park! Welcome to this beautifully maintained 4-bedroom Denver Square-style home, perfectly situated in the highly sought-after Congress Park neighborhood! From the moment you arrive, you'll be captivated by the charming covered front porch, offering a perfect spot to relax and enjoy the tree-lined street. Step inside and be greeted by gorgeous hardwood floors with intricate inlay details, adding warmth and character throughout the home. The spacious living room features a striking fireplace, seamlessly flowing into the formal dining room, ideal for entertaining. The expansive eat-in kitchen is a chef’s dream, boasting a built-in banquette, abundant storage, TWO dishwashers, a gas range, and stainless steel appliances. Sunlight pours in through two large windows, offering beautiful backyard views. Upstairs, you'll find two spacious bedrooms leading to the primary suite, a private retreat featuring NEW skylights, a custom walk-in closet with built-ins, and a spa-like bath with a large jetted soaking tub. The third floor offers a private fourth bedroom, complete with a NEW skylight, walk-in closet, built-in desk, and a cozy sitting area—perfect for a guest suite or home office. The large basement provides ample storage and flexibility, including a laundry room (washer & dryer included), utility space, and a generous workshop area. Step outside into the picturesque backyard, an oasis featuring a deck, stone patio, serene water feature, and a cozy fire pit surrounded by built-in stone planters—ideal for outdoor gatherings. Additional highlights include a BRAND NEW ROOF, a large basement safe, and a deep freezer. This stunning home offers the perfect blend of historic charm and modern updates—don’t miss your chance to own a piece of Congress Park! Schedule your tour today before it’s gone!

    Zillow last checked:

    Listing updated:

    Listed by:

    Rebecca Ferguson 303-522-9615 rebeccaf@kentwood.com,

    Kentwood Real Estate Cherry Creek

    Bought with:

    Lucy Rozansky Newill, 100048190

    Compass - Denver

    Source: REcolorado as distributed by MLS GRID,MLS#: 9555446MLS Logo

    Facts & features

    Interior

    Bedrooms & bathrooms
    • Bedrooms: 4
    • Bathrooms: 3
    • Full bathrooms: 2
    • 1/4 bathrooms: 1
    • Main level bathrooms: 1
    Primary bedroom
    • Level: Upper
    Bedroom
    • Level: Upper
    Bedroom
    • Level: Upper
    Bedroom
    • Level: Upper
    Primary bathroom
    • Level: Upper
    Bathroom
    • Level: Upper
    Bathroom
    • Level: Main
    Family room
    • Level: Main
    Heating
    • Forced Air
    Cooling
    • Attic Fan
    Features
    • Ceiling Fan(s), Eat-in Kitchen, Entrance Foyer, Primary Suite, Stone Counters, Walk-In Closet(s)
    • Flooring: Carpet, Wood
    • Windows: Skylight(s)
    • Basement: Full,Partial
    • Number of fireplaces: 1
    Interior area
    • Total structure area: 2,756
    • Total interior livable area: 2,756 sqft
    • Finished area above ground: 1,977
    • Finished area below ground: 623

    Property

    Parking
    • Total spaces: 2
    • Parking features: Garage
    • Garage spaces: 2
    Features
    • Levels: Three Or More
    • Patio & porch: Front Porch
    • Exterior features: Private Yard, Rain Gutters
    • Fencing: Full
    Lot
    • Size: 4,690 sqft
    • Features: Level
    Details
    • Parcel number: 501302022
    • Zoning: U-SU-B
    • Special conditions: Standard

    Construction

    Type & style
    • Home type: SingleFamily
    • Architectural style: Denver Square
    • Property subtype: Single Family Residence
    Materials
    • Brick
    • Roof: Composition
    Condition
    • Year built: 1908

    Utilities & green energy

    • Sewer: Public Sewer
    • Water: Public
    • Utilities for property: Cable Available, Electricity Connected

    Community & neighborhood

    Location
    • Region: Denver
    • Subdivision: Congress Park

    Other

    Other facts
    • Listing terms: 1031 Exchange,Cash,Conventional,FHA,Jumbo,VA Loan
    • Ownership: Individual

    Price history

    DateEventPrice
    4/15/2025Sold$1,335,000+12.2%$484/sqft
    Source: REcolorado as distributed by MLS GRID #9555446 Report a problem
    3/19/2025Pending sale$1,190,000$432/sqft
    Source: REcolorado as distributed by MLS GRID #9555446 Report a problem
    3/17/2025Listed for sale$1,190,000+298.7%$432/sqft
    Source: REcolorado as distributed by MLS GRID #9555446 Report a problem
    3/4/1998Sold$298,500$108/sqft
    Source: Public Record Report a problem

    Public tax history

    YearProperty taxesTax assessment
    2024$6,252 +20.3%$80,690 -4.1%
    2023$5,199 +3.6%$84,180 +28.8%
    2022$5,018 +11%$65,370 -2.8%
    2021$4,521 +2.9%$67,250 +10.4%
    2020$4,395 +5.1%$60,940 -0.7%
    2019$4,181 $61,365 +13.6%
    2018$4,181 +0.3%$54,040
    2017$4,168 -0.1%$54,040 +1.2%
    2016$4,171 +13.9%$53,390
    2015$3,663 0%$53,390 +21.1%
    2014$3,664 +0.8%$44,100
    2013$3,635 +17.9%$44,100 +2%
    2012$3,083 -2.3%$43,240
    2011$3,154 +2.2%$43,240 -8.7%
    2010$3,086 +33%$47,370
    2009$2,321 -0.2%$47,370 +36.3%
    2008$2,325 -3%$34,750
    2007$2,395 +1.1%$34,750 -2.9%
    2006$2,369 +12.3%$35,780
    2005$2,109 +11.2%$35,780 +6.3%
    2003$1,896 +1.9%$33,660 +6.3%
    2002$1,861 $31,680 +11.2%
    2001-- $28,500

    Find assessor info on the county website

    Neighborhood: Congress Park

    Nearby schools

    GreatSchools rating
    Schools provided by the listing agent
    • Elementary: Teller
    • Middle: Morey
    • High: East
    • District: Denver 1

    Source: REcolorado as distributed by MLS GRID. This data may not be complete. We recommend contacting the local school district to confirm school assignments for this home.

    Get a cash offer in 3 minutes
    Find out how much your home could sell for in as little as 3 minutes with a no-obligation cash offer.
    Estimated market value
    $1,273,100
    Get a cash offer in 3 minutes
    Find out how much your home could sell for in as little as 3 minutes with a no-obligation cash offer.
    Estimated market value
    $1,273,100