Skip main navigation
Sold for $730,000
  • $730,000

    1070 Milwaukee Street, Denver, CO 80206

    2beds
    1,755sqft
    Single Family Residence
    Built in 1920
    4,370 Square Feet Lot
    $792,800 Zestimate®
    $416/sqft
    $2,725 Estimated rent

    Home value

    $792,800

    $737,000 - $864,000

    $2,725/mo

    Zestimate® history
    Loading
    Loading...

    Owner options

    List your home for rent

    $2,725/mo

    Rent Zestimate®

    Find your next renter with Zillow Rental Manager. Plus, with online applications, you can quickly screen prospective tenants – for free.

    Learn more

    $2,725/mo

    Rent Zestimate®

    Refinance and save

    $4,218/mo

    Est. payment

    Refinancing to a lower rate could help reduce your monthly payments and save thousands over the life of the loan.

    See today's rates

    $4,218/mo

    Est. payment

    Explore your selling options

    Work with a Zillow partner agent

    Leverage their expertise and Zillow's premium Showcase listings to get your home seen by more buyers.

    Get started

    List with your own agent

    Get your home in front of millions of buyers by listing it on Zillow.

    Learn how to do it

    Sell it yourself

    Take full control of how buyers see your home on Zillow by listing For Sale by Owner (FSBO).

    List your home

    What's special

    Botanical gardensBonnie brea areaHistoric congress parkNewer furnaceDenver zooBrand new water heaterDenver museum of nature
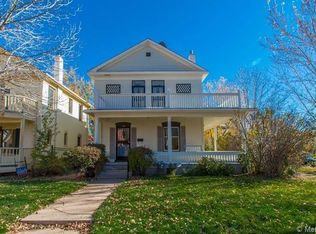
    Simply speaks for itself! This amazing corner lot in historic Congress Park has everything one could desire, including a new kitchen sink! Centrally located to several shops, restaurants, the Denver Zoo, Botanical Gardens, Denver Museum of Nature and Science, Washington and Bonnie Brea area, there's a million and one reasons to come see why this home has been so well cared for. It's a vintage home from the 1920's but has all the creature comforts of 2024. With a newly updated kitchen, charming gardens with fountains both front and back, solar panels and a brand new water heater and piping throughout with warranty, newer furnace and an AC unit you get the best of all worlds. Come see it for yourself

    Zillow last checked:

    Listing updated:

    Listed by:

    Kit Peterson 720-329-0957 kitpetersonestates@gmail.com,

    Keller Williams DTC,

    May Jackson 303-335-9209,

    Keller Williams DTC

    Bought with:

    Kailee Ackerman, 100084321

    Madison & Company Properties

    Source: REcolorado as distributed by MLS GRID,MLS#: 3962225MLS Logo

    Facts & features

    Interior

    Bedrooms & bathrooms
    • Bedrooms: 2
    • Bathrooms: 1
    • Full bathrooms: 1
    • Main level bathrooms: 1
    • Main level bedrooms: 2
    Primary bedroom
    • Level: Main
    Bedroom
    • Level: Main
    Bathroom
    • Level: Main
    Great room
    • Level: Main
    Kitchen
    • Level: Main
    Laundry
    • Level: Basement
    Mud room
    • Level: Main
    Heating
    • Forced Air
    Cooling
    • Central Air
    Appliances
    • Included: Cooktop, Dishwasher, Disposal, Dryer, Gas Water Heater, Oven, Refrigerator, Washer
    Features
    • Ceiling Fan(s), Open Floorplan
    • Flooring: Wood
    • Basement: Partial,Unfinished
    • Number of fireplaces: 1
    • Fireplace features: Great Room, Wood Burning
    Interior area
    • Total structure area: 1,755
    • Total interior livable area: 1,755 sqft
    • Finished area above ground: 1,059
    • Finished area below ground: 0

    Property

    Parking
    • Total spaces: 1
    • Parking features: Garage
    • Garage spaces: 1
    Features
    • Levels: One
    • Stories: 1
    • Patio & porch: Covered, Patio
    • Exterior features: Garden, Lighting, Private Yard, Rain Gutters, Water Feature
    • Fencing: Full
    Lot
    • Size: 4,370 sqft
    • Features: Corner Lot, Historical District, Level
    Details
    • Parcel number: 501302019
    • Zoning: U-SU-B
    • Special conditions: Standard

    Construction

    Type & style
    • Home type: SingleFamily
    • Architectural style: Bungalow
    • Property subtype: Single Family Residence
    Materials
    • Brick
    • Roof: Composition
    Condition
    • Year built: 1920

    Utilities & green energy

    • Electric: 110V
    • Sewer: Public Sewer
    • Water: Public
    • Utilities for property: Cable Available, Electricity Connected, Internet Access (Wired), Natural Gas Connected, Phone Available

    Community & neighborhood

    Security
    • Security features: Carbon Monoxide Detector(s), Smoke Detector(s)
    Location
    • Region: Denver
    • Subdivision: Capital Ave Sub Second Filing

    Other

    Other facts
    • Listing terms: Cash,Conventional,FHA,VA Loan
    • Ownership: Estate
    • Road surface type: Paved

    Price history

    DateEventPrice
    4/5/2024Sold$730,000-6.4%$416/sqft
    Source: REcolorado as distributed by MLS GRID #3962225 Report a problem
    2/26/2024Pending sale$780,000$444/sqft
    Source: REcolorado as distributed by MLS GRID #3962225 Report a problem
    2/5/2024Price change$780,000-5.5%$444/sqft
    Source: REcolorado as distributed by MLS GRID #3962225 Report a problem
    1/5/2024Listed for sale$825,000$470/sqft
    Source: REcolorado as distributed by MLS GRID #3962225 Report a problem

    Public tax history

    YearProperty taxesTax assessment
    2024$3,518 +23.2%$45,400 -6.4%
    2023$2,856 +3.6%$48,530 +35.1%
    2022$2,756 +1.5%$35,910 -2.8%
    2021$2,715 +2.9%$36,940 +1%
    2020$2,639 +20.7%$36,587 -0.7%
    2019$2,186 $36,842 +30.4%
    2018$2,186 +0.3%$28,250
    2017$2,179 +0.2%$28,250 +1.5%
    2016$2,174 +16.2%$27,830
    2015$1,871 0%$27,830 +23.5%
    2014$1,872 -0.6%$22,530
    2013$1,884 +17.9%$22,530 +0.5%
    2012$1,598 +1.6%$22,410
    2011$1,572 +2.2%$22,410 -5.1%
    2010$1,538 +2.7%$23,610
    2009$1,498 -0.2%$23,610 +5.3%
    2008$1,501 +4.6%$22,430
    2007$1,435 +1.1%$22,430 +4.7%
    2006$1,419 +6.5%$21,430
    2005$1,332 +11.4%$21,430 +0.8%
    2003$1,197 +1.9%$21,270 +6.4%
    2002$1,174 $19,990 +24.3%
    2001-- $16,080

    Find assessor info on the county website

    Neighborhood: Congress Park

    Nearby schools

    GreatSchools rating
    Schools provided by the listing agent
    • Elementary: Teller
    • Middle: Morey
    • High: East
    • District: Denver 1

    Source: REcolorado as distributed by MLS GRID. This data may not be complete. We recommend contacting the local school district to confirm school assignments for this home.

    Get a cash offer in 3 minutes
    Find out how much your home could sell for in as little as 3 minutes with a no-obligation cash offer.
    Estimated market value
    $792,800
    Get a cash offer in 3 minutes
    Find out how much your home could sell for in as little as 3 minutes with a no-obligation cash offer.
    Estimated market value
    $792,800