One or more photo(s) has been virtually staged. Under Construction. Discover the charm of Stanley Martin's newly constructed single-family homes in Haines City, Florida, situated in the welcoming community of Covered Bridge at Liberty Bluff. Located just minutes away from outdoor destinations like Lake Eva Community Park and Ben W. Graham Park, and only 20 miles from Disney World, this location offers residents a prime position with easy access to both work and entertainment. Whether you prefer a lakeside picnic with friends or enjoy onsite amenities such as the pool, cabana, dog park, gazebo, walking trails, and playground, Covered Bridge at Liberty Bluff caters to diverse preferences. The Juniper model features a spacious 2-car garage, providing ample storage space. Inside, a well-thought-out design places three bedrooms, a shared guest bathroom with dual sinks, and a front-facing laundry room with a walk-in, while the roomy master suite, boasting a walk-in closet and ensuite bathroom, offers privacy at the rear. The heart of the home showcases an impressive open concept kitchen that naturally flows into the dining area and a spacious living room, perfect for family gatherings. Extend your living space outdoors on the covered lanai and bask in the Florida sun. Explore the oasis that is Haines City at Covered Bridge at Liberty Bluff and conclude your search for an affordable dream home with Stanley Martin. (*Photos are of a similar home.) Inquire about our enticing incentive program in collaboration with First Heritage Mortgage.
Sold for $326,990
$326,990
1052 PATRIOT LOOP, HAINES CITY, FL 33844
4beds
1,839sqft
Single Family Residence
Built in 2023
5,596 Square Feet Lot
$309,800 Zestimate®
$178/sqft
$2,168 Estimated rent
Home value
$309,800
$294,000 - $325,000
$2,168/mo
Zestimate® history
Owner options
List your home for rent
$2,168/mo
Rent Zestimate®
Find your next renter with Zillow Rental Manager. Plus, with online applications, you can quickly screen prospective tenants – for free.
$2,168/mo
Rent Zestimate®
Refinance and save
$2,250/mo
Est. payment
Refinancing to a lower rate could help reduce your monthly payments and save thousands over the life of the loan.
$2,250/mo
Est. payment
Explore your selling options
Work with a Zillow partner agent
Leverage their expertise and Zillow's premium Showcase listings to get your home seen by more buyers.
Get startedList with your own agent
Get your home in front of millions of buyers by listing it on Zillow.
Learn how to do itSell it yourself
Take full control of how buyers see your home on Zillow by listing For Sale by Owner (FSBO).
List your homeWhat's special
Lake eva community parkShared guest bathroomGraham parkBen wCovered bridgeDual sinksLakeside picnic
Zillow last checked:
Listing updated:
Listed by:
Wally Franquiz 321-514-9941,
SM FLORIDA BROKERAGE LLC 770-365-2982,
Nicole Freda,
SM FLORIDA BROKERAGE LLC
Bought with:
Martha Irisv Serrano, 3578664
AGENT TRUST REALTY CORPORATION
Source: Stellar MLS,MLS#: O6157395 Originating MLS: Orlando Regional
Originating MLS: Orlando Regional
Facts & features
Interior
Bedrooms & bathrooms
- Bedrooms: 4
- Bathrooms: 2
- Full bathrooms: 2
Primary bedroom
- Features: Walk-In Closet(s)
- Level: First
- Dimensions: 12.8x16
Bedroom 2
- Features: Built-in Closet
- Level: First
- Dimensions: 10.4x10.2
Bedroom 3
- Features: Built-in Closet
- Level: First
- Dimensions: 10x10.2
Bedroom 4
- Features: Built-in Closet
- Level: First
- Dimensions: 10x40.6
Dinette
- Level: First
- Dimensions: 9x9.2
Kitchen
- Level: First
- Dimensions: 15.1x9.8
Living room
- Level: First
- Dimensions: 16.8x17.2
Heating
- Central
Cooling
- Central Air
Appliances
- Included: Cooktop, Dishwasher, Disposal, Microwave
Features
- None
- Flooring: Carpet, Tile
- Has fireplace: No
Interior area
- Total structure area: 2,374
- Total interior livable area: 1,839 sqft
Property
Parking
- Total spaces: 2
- Parking features: Garage - Attached
- Attached garage spaces: 2
Features
- Levels: One
- Stories: 1
- Exterior features: Irrigation System
Lot
- Size: 5,596 Square Feet
Details
- Parcel number: 272734810537001110
- Special conditions: None
Construction
Type & style
- Home type: SingleFamily
- Property subtype: Single Family Residence
Materials
- Block
- Foundation: Slab
- Roof: Shingle
Condition
- Under Construction
- New construction: Yes
- Year built: 2023
Details
- Builder model: JUNIPER-B
- Builder name: STANLEY MARTIN HOMES
Utilities & green energy
- Sewer: Public Sewer
- Water: Public
- Utilities for property: Electricity Available, Sewer Available
Community & HOA
Community
- Pet fee: $0 monthly
- Subdivision: COVERED BRIDGE
HOA
- Has HOA: Yes
- HOA fee: $80 monthly
- HOA name: COVERED BRIDGE
- HOA phone: 407-705-2190
Location
- Region: Haines City
Financial & listing details
- Price per square foot: $178/sqft
- Tax assessed value: $265,019
- Annual tax amount: $379
- Date on market: 11/14/2023
- Cumulative days on market: 118 days
- Listing terms: Cash,Conventional,FHA,USDA Loan,VA Loan
- Ownership: Fee Simple
- Total actual rent: 0
- Electric utility on property: Yes
- Road surface type: Paved
Price history
| Date | Event | Price |
|---|---|---|
| 4/18/2024 | Sold | $326,990$178/sqft |
Source:  Stellar MLS #O6157395 Report a problem Stellar MLS #O6157395 Report a problem | ||
| 3/11/2024 | Pending sale | $326,990$178/sqft |
Source: Stellar MLS #O6157395 Report a problem | ||
| 3/8/2024 | Price change | $326,990-3%$178/sqft |
Source: Stellar MLS #O6157395 Report a problem | ||
| 2/16/2024 | Price change | $336,990-0.9%$183/sqft |
Source: Stellar MLS #O6157395 Report a problem | ||
| 1/9/2024 | Price change | $339,990-1.4%$185/sqft |
Source: Stellar MLS #O6157395 Report a problem | ||
| 11/14/2023 | Listed for sale | $344,990$188/sqft |
Source: Stellar MLS #O6157395 Report a problem | ||
Public tax history
| Year | Property taxes | Tax assessment |
|---|---|---|
| 2025 | $4,304 +241.1% | $265,019 +314.1% |
| 2024 | $1,262 +2.3% | $64,000 +3.2% |
| 2023 | $1,233 | $62,000 |
Find assessor info on the county website
Neighborhood: 33844
Nearby homes
- $62,000-- bd-- ba-- sqft1263 Normandy Dr, Haines City, FL 33844Off Market
- $394,2004 bd3 ba2.4k sqft1262 Normandy Dr, Haines City, FL 33844Sold
- $348,4904 bd2 ba1.8k sqft1266 Normandy Dr, Haines City, FL 33844Sold
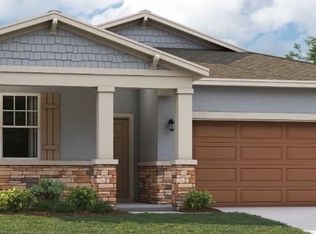
- $347,0004 bd2 ba1.8k sqft1060 Patriot Loop, Haines City, FL 33844Sold
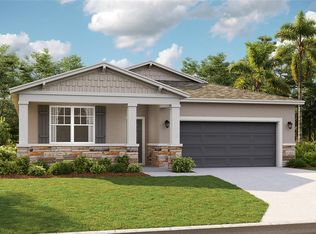
- $319,4604 bd2 ba1.8k sqft1271 Normandy Dr, Haines City, FL 33844Sold
- $340,4154 bd3 ba2.2k sqft1259 Normandy Dr, Haines City, FL 33844Sold
- $345,5604 bd2 ba1.8k sqft1258 Normandy Dr, Haines City, FL 33844Sold
- $299,6653 bd2 ba1.5k sqft1275 Normandy Dr, Haines City, FL 33844Sold
Nearby schools
GreatSchools rating
- 2/10Sandhill Elementary SchoolGrades: PK-5Distance: 4.4 mi
- 3/10Lake Marion Creek Elementary SchoolGrades: 6-8Distance: 6.1 mi
- 3/10Haines City Senior High SchoolGrades: PK,9-12Distance: 0.4 mi
Schools provided by the listing agent
- Elementary: Alta Vista Elem
- Middle: Boone Middle
- High: Haines City Senior High
Source: Stellar MLS. This data may not be complete. We recommend contacting the local school district to confirm school assignments for this home.
Get a cash offer in 3 minutes
Find out how much your home could sell for in as little as 3 minutes with a no-obligation cash offer.
Estimated market value
$309,800
Get a cash offer in 3 minutes
Find out how much your home could sell for in as little as 3 minutes with a no-obligation cash offer.
Estimated market value
$309,800
- Florida
- Polk County
- Haines City
- 33844
- 1052 PATRIOT LOOP
Nearby cities
Nearby zip codes
Other Haines City Topics
