Welcome to the Webber at Covered Bridge at Liberty Bluff, an ideal location minutes from outdoor recreation and major commuter routes.. This Webber spans roughly 2,200 square feet across a single floor, with four bedrooms, three full baths, and a two-car garage. The kitchen opens directly to the dining and living areas, with white cabinetry, Frost White quartz countertops, and stainless GE appliances keeping the space bright and connected. A lanai off the main living area extends the home outdoors, adding a shaded spot that gets use through every season. Near the front of the home, a guest suite with a private bath sits apart from the rest, giving visitors real separation. The primary suite anchors the rear, quietly removed from the activity of the main living spaces. With four bedrooms on one level, the layout handles a full household schedule without anyone crossing paths at the wrong moment. Standout features: Stacked GE washer and dryer included. Carpet in Collier Peak Dolphin runs through the bedrooms. The front exterior pairs sage green siding with white trim and stone detail. This is the one you've been waiting for. Take the next step and schedule your private tour today.
Sold for $340,415
$340,415
1259 NORMANDY DRIVE, HAINES CITY, FL 33844
4beds
2,210sqft
Single Family Residence
Built in 2025
6,155 Square Feet Lot
$340,100 Zestimate®
$154/sqft
$2,348 Estimated rent
Home value
$340,100
$320,000 - $364,000
$2,348/mo
Zestimate® history
Owner options
List your home for rent
$2,348/mo
Rent Zestimate®
Find your next renter with Zillow Rental Manager. Plus, with online applications, you can quickly screen prospective tenants – for free.
$2,348/mo
Rent Zestimate®
Refinance and save
$2,392/mo
Est. payment
Refinancing to a lower rate could help reduce your monthly payments and save thousands over the life of the loan.
$2,392/mo
Est. payment
Explore your selling options
Work with a Zillow partner agent
Leverage their expertise and Zillow's premium Showcase listings to get your home seen by more buyers.
Get startedList with your own agent
Get your home in front of millions of buyers by listing it on Zillow.
Learn how to do itSell it yourself
Take full control of how buyers see your home on Zillow by listing For Sale by Owner (FSBO).
List your homeWhat's special
Zillow last checked:
Listing updated:
Listed by:
Non-Member Agent,
STELLAR NON-MEMBER OFFICE 000-000-0000
Bought with:
Santa Santos Gonzalez, 3402100
EMPIRE NETWORK REALTY
Source: Stellar MLS,MLS#: J1002854 Originating MLS: Other
Originating MLS: Other
Facts & features
Interior
Bedrooms & bathrooms
- Bedrooms: 4
- Bathrooms: 3
- Full bathrooms: 3
Heating
- Central
Cooling
- Central Air
Appliances
- Included: Microwave, Range, Refrigerator
- Laundry: Inside
Features
- Has fireplace: No
Interior area
- Total structure area: 2,210
- Total interior livable area: 2,210 sqft
Property
Parking
- Total spaces: 2
- Parking features: Garage - Attached
- Attached garage spaces: 2
Features
- Levels: One
- Stories: 1
- Exterior features: None
Lot
- Size: 6,155 Square Feet
Details
- Additional parcels included: No
- Parcel number: 272734810537000520
- Special conditions: None
Construction
Type & style
- Home type: SingleFamily
- Property subtype: Single Family Residence
Materials
- Asbestos
- Foundation: Block
- Roof: Shingle
Condition
- Completed
- New construction: Yes
- Year built: 2025
Utilities & green energy
- Sewer: None
- Utilities for property: Public
Community & HOA
Community
- Pet fee: $0 monthly
- Subdivision: COVERED BRIDGE
HOA
- HOA fee: $110 monthly
- Second HOA name: Prime Community Management
Location
- Region: Haines City
Financial & listing details
- Price per square foot: $154/sqft
- Tax assessed value: $62,000
- Annual tax amount: $1,419
- Date on market: 6/30/2026
- Ownership: Fee Simple
- Total actual rent: 0
Price history
| Date | Event | Price |
|---|---|---|
| 6/30/2026 | Sold | $340,415$154/sqft |
Source:  Stellar MLS #J1002854 Report a problem Stellar MLS #J1002854 Report a problem | ||
Public tax history
| Year | Property taxes | Tax assessment |
|---|---|---|
| 2025 | $1,206 -1.3% | $62,000 |
| 2024 | $1,222 +2.4% | $62,000 +3.3% |
| 2023 | $1,193 | $60,000 |
Find assessor info on the county website
Neighborhood: 33844
Nearby homes
- $62,000-- bd-- ba-- sqft1263 Normandy Dr, Haines City, FL 33844Off Market
- $335,000-- bd-- ba-- sqft1335 Normandy Dr, Haines City, FL 33844Sold
- $--4 bd3 ba2.2k sqft1335 Normandy Dr #1335, Haines City, FL 33844Off Market
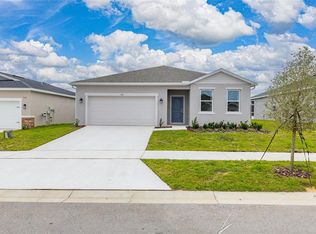
- $326,9904 bd2 ba1.8k sqft1052 Patriot Loop, Haines City, FL 33844Sold
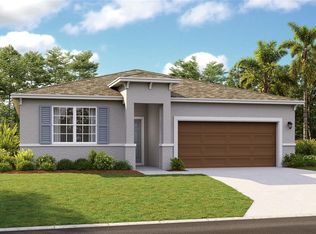
- $330,0004 bd2 ba1.8k sqft1040 Patriot Loop, Haines City, FL 33844Sold
- $347,000-- bd-- ba-- sqft1339 Normandy Dr, Haines City, FL 33844Sold
- $329,9903 bd2 ba1.5k sqft1331 Normandy Dr, Haines City, FL 33844Sold
- $365,000-- bd-- ba-- sqft1327 Normandy Dr, Haines City, FL 33844Sold
Nearby schools
GreatSchools rating
- 2/10Sandhill Elementary SchoolGrades: PK-5Distance: 4.4 mi
- 3/10Lake Marion Creek Elementary SchoolGrades: 6-8Distance: 6.1 mi
- 3/10Haines City Senior High SchoolGrades: PK,9-12Distance: 0.4 mi
Get a cash offer in 3 minutes
Find out how much your home could sell for in as little as 3 minutes with a no-obligation cash offer.
Estimated market value
$340,100
Get a cash offer in 3 minutes
Find out how much your home could sell for in as little as 3 minutes with a no-obligation cash offer.
Estimated market value
$340,100
- Florida
- Polk County
- Haines City
- 33844
- 1259 NORMANDY DRIVE
Nearby cities
Nearby zip codes
Other Haines City Topics
