
Blue Water Acres has almost 50 acres of Muskoka paradise and 300 feet of south-facing frontage on Lake of Bays. This is FRACTIONAL ownership. It is NOT a timeshare. You would actually own a 1/10th share of the cottage that you buy which includes a share in the entire complex. This gives you the right to use the cottage for five weeks per year: one core summer week, plus 4 more floating weeks in the other seasons. Some owners rent their weeks out to help cover maintenance costs. Rental rates for Deerview cottage range from $1,659/wk to $3,009/wk depending on the season. If it's rented through Blue Water Acres the revenue is split 50/50. If you rent it out yourself you get to keep 100% of the revenue. Facilities include an indoor swimming pool, whirlpool, sauna, games room, fitness room, activity center, gorgeous sandy beach with shallow water ideal for kids, great swimming, kayaks, canoes, paddleboats, skating rink, tennis court, playground, and walking trails. You can moor your boat for your weeks during boating season. This 2 bedroom cottage is called 103 Deerview, Week 1 . Check-in is on Fridays at 4 p.m. ANNUAL maintenance fee PER OWNER for Deerview 103 in 2026 is $4,629 + HST. Core (fixed) week in 2026 starts on June 26/25. Floating weeks for 2026 start on: March 6, June 12, June 26 (core week), October 30, December 25. Maintenance fee is paid in the fall of each year for the following year but you only pay for the weeks that you have possession of the cottage. There is no HST on the purchase price. All cottages are PET-FREE and Smoke-free.
For sale
C$15,000
1052 Rat Bay Rd #103-1, Lake Of Bays, ON P1H 2J6
2beds
1baths
Condominium
Built in ----
-- sqft lot
$-- Zestimate®
C$--/sqft
C$386/mo HOA
What's special
Great swimmingKayaks canoes paddleboatsWalking trails
- 103 days
- 28
- 0
Zillow last checked:
Listing updated:
Listed by:
Chestnut Park Real Estate
Source: TRREB,MLS®#: X13517294 Originating MLS®#: One Point Association of REALTORS
Originating MLS®#: One Point Association of REALTORSFacts & features
Interior
Bedrooms & bathrooms
- Bedrooms: 2
- Bathrooms: 1
Primary bedroom
- Level: Main
- Dimensions: 3.56 x 2.87
Bedroom
- Level: Main
- Dimensions: 2.79 x 2.41
Bathroom
- Level: Main
- Dimensions: 1.73 x 2.08
Dining room
- Level: Main
- Dimensions: 2.13 x 2.44
Kitchen
- Level: Main
- Dimensions: 2.13 x 2.21
Living room
- Level: Main
- Dimensions: 3 x 3.63
Heating
- Baseboard, Electric
Appliances
- Included: Water Heater Owned
- Laundry: Laundry Closet
Features
- Primary Bedroom - Main Floor
- Basement: None
- Has fireplace: Yes
- Fireplace features: Propane
Interior area
- Living area range: 600-699 null
Property
Parking
- Total spaces: 2
- Parking features: Assigned
Features
- Exterior features: Recreational Area, Landscaped
- Has view: Yes
- View description: Lake, Trees/Woods
- Has water view: Yes
- Water view: Lake,Direct
- Waterfront features: Beach Front, Winterized, WaterfrontCommunity, Lake
- Body of water: Lake of Bays
Lot
- Features: Beach, Lake/Pond, Waterfront, Wooded/Treed
- Topography: Level,Sloping,Terraced
Details
- Parcel number: 0
Construction
Type & style
- Home type: Condo
- Architectural style: Bungalow
- Property subtype: Condominium
Materials
- Wood
- Foundation: Concrete Block
- Roof: Asphalt Shingle
Utilities & green energy
- Utilities for property: Cell Services, Electricity Connected, Internet High Speed
Community & HOA
HOA
- Amenities included: Club House, Exercise Room, Game Room, Indoor Pool, Sauna
- Services included: Heat Included, Hydro Included, Water Included, Common Elements Included, Building Insurance Included, Condo Taxes Included, Parking Included
- HOA fee: C$386 monthly
- HOA name: 0
Location
- Region: Lake Of Bays
Financial & listing details
- Date on market: 7/3/2026
Price history
Price history is unavailable.
Public tax history
Tax history is unavailable.
Climate risks
Neighborhood: P1H
Nearby schools
GreatSchools rating
No schools nearby
We couldn't find any schools near this home.
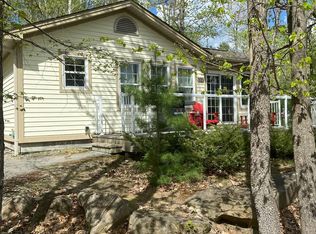
- C$13,0002 bd1 ba-- sqft1052 Rat Bay Rd #105-10, Lake Of Bays, ON P1H2J6For Sale
- C$38,9002 bd2 ba-- sqft1052 Rat Bay Rd #109-7, Lake Of Bays, ON P1H2J6For Sale
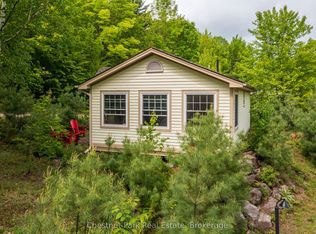
- C$16,5002 bd1 ba-- sqft1052 Rat Bay Rd #102-1, Lake Of Bays, ON P1H2J6For Sale
- C$34,5002 bd2 ba958 sqft1052 Rat Bay Rd #108-8, Lake Of Bays, ON P1H2J6New Construction

