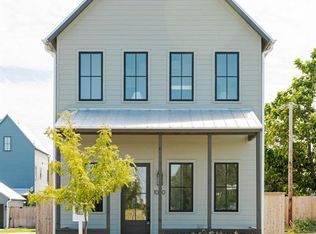
This beautifully maintained home offers modern design, energy-efficient construction, and the connected, convenient lifestyle that defines Wheeler District.
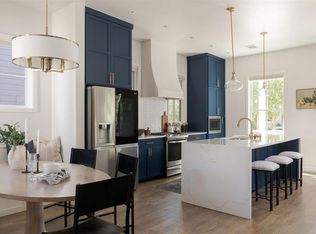
The first floor features a dedicated study, perfect for working from home, along with an open-concept living, dining, and kitchen area designed for everyday living and entertaining. French doors open to a private courtyard, creating a seamless connection between indoor and outdoor spaces. A powder bath and utility room complete the main level. Upstairs, you'll find the primary suite with an en suite bath, two secondary bedrooms, and a full hall bathroom. A two-car garage provides added convenience and storage.
Life in Wheeler extends far beyond your front door. Spend summer days at the community pool, gather with neighbors at the Friday Night Farmers Market, or walk to local favorites like Taco Nation, Clarity Coffee, and The Big Friendly Brewery. Parks, playgrounds, and community events create opportunities to connect year-round, making Wheeler one of Oklahoma City's most engaging neighborhoods.
Built with Wheeler's signature energy-efficient features, including geothermal HVAC, spray foam insulation, and high-performance construction, this home is designed for year-round comfort and lower utility costs. Thoughtful design, modern conveniences, and a strong sense of community make this a place you'll love to call home.
For sale
Price cut: $9K (9/3)
$510,000
1052 SW 16th St, Oklahoma City, OK 73108
3beds
1,630sqft
Single Family Residence
Built in 2022
2,613 Square Feet Lot
$-- Zestimate®
$313/sqft
$139/mo HOA
What's special
Private courtyardModern designModern conveniencesThoughtful designUtility roomTwo-car garageFull hall bathroom
- 135 days
- 331
- 26
Zillow last checked:
Listing updated:
Listed by:
Lauren French 405-630-7917,
Wheeler Realty LLC
Source: MLSOK/OKCMAR as distributed by MLS GRID,MLS#: 1233070
Facts & features
Interior
Bedrooms & bathrooms
- Bedrooms: 3
- Bathrooms: 3
- Full bathrooms: 2
- 1/2 bathrooms: 1
Heating
- Geothermal
Cooling
- Geothermal
Appliances
- Included: Disposal, Microwave, Water Heater
Features
- Windows: Aluminum Frame, Double Pane, Low-Emissivity Windows
- Has fireplace: No
- Fireplace features: None
Interior area
- Total structure area: 1,630
- Total interior livable area: 1,630 sqft
Property
Parking
- Total spaces: 2
- Parking features: Garage
- Garage spaces: 2
Features
- Levels: Two
- Stories: 2
Lot
- Size: 2,613 Square Feet
- Features: Interior Lot
Details
- Parcel number: 1052SW16th73108
- Special conditions: None
Construction
Type & style
- Home type: SingleFamily
- Architectural style: Craftsman,Modern
- Property subtype: Single Family Residence
Materials
- Frame
- Foundation: Slab
- Roof: Metal
Condition
- Year built: 2022
Details
- Builder name: Wheeler Home
Utilities & green energy
- Utilities for property: Cable Available, Public
Community & HOA
HOA
- Has HOA: Yes
- Services included: Greenbelt, Common Area Maintenance, Pool
- HOA fee: $1,668 annually
Location
- Region: Oklahoma City
Financial & listing details
- Price per square foot: $313/sqft
- Annual tax amount: $7,095
- Date on market: 6/5/2026
- Electric utility on property: Yes
Estimated market value
Not available
Estimated sales range
Not available
Not available
Price history
| Date | Event | Price |
|---|---|---|
| 9/3/2026 | Price change | $510,000-1.7%$313/sqft |
Source:  MLSOK/OKCMAR as distributed by MLS GRID #1233070 Report a problem MLSOK/OKCMAR as distributed by MLS GRID #1233070 Report a problem | ||
| 6/5/2026 | Listed for sale | $519,000$318/sqft |
Source: MLSOK/OKCMAR as distributed by MLS GRID #1233070 Report a problem | ||
Public tax history
Tax history is unavailable.
Monthly payment
Est. payment
Payment breakdown
Explore the cost of this home by adjusting the details. Changes won't be saved.Climate risks
Neighborhood: Stockyards City
Nearby schools
Schools provided by the listing agent
- Elementary: Western Gateway ES
- Middle: Capitol Hill MS
- High: Capitol Hill HS
Source: MLSOK/OKCMAR as distributed by MLS GRID. This data may not be complete. We recommend contacting the local school district to confirm school assignments for this home.
- $494,1003 bd3 ba1.6k sqft1060 SW 16th St, Oklahoma City, OK 73108Off Market
- $521,1003 bd2 ba1.5k sqft1052 SW 16th St, Oklahoma City, OK 73108Off Market
- $731,9004 bd4 ba2.4k sqft1048 SW 16th St, Oklahoma City, OK 73108Off Market

- $599,9003 bd3 ba1.9k sqft1036 SW 16th St, Oklahoma City, OK 73108Off Market

Similar homes
- $599,9003 bd3 ba1.8k sqft1712 Runway Blvd, Oklahoma City, OK 73108For Sale
 MLS ID #1253548, Brie Green, Metro First Realty. MLSOK/OKCMAR as distributed by MLS GRID
 - $499,0003 bd3 ba1.4k sqft1725 Oso Ave, Oklahoma City, OK 73108For Sale
 MLS ID #1251240, Lauren French, Wheeler Realty LLC. MLSOK/OKCMAR as distributed by MLS GRID
 - $615,0003 bd3 ba1.9k sqft1604 Pioneer St, Oklahoma City, OK 73108For Sale
 MLS ID #1252664, Lauren French, Wheeler Realty LLC. MLSOK/OKCMAR as distributed by MLS GRID
 - $425,0002 bd3 ba1.2k sqft1605 Pioneer St, Oklahoma City, OK 73108For Sale
 MLS ID #1252672, Lauren French, Wheeler Realty LLC. MLSOK/OKCMAR as distributed by MLS GRID
