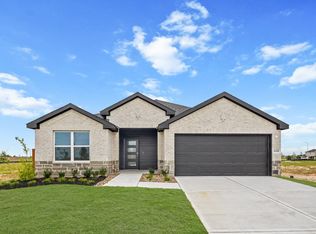
REMARKABLE NEW D.R. Horton Home in Sunterra Lakes! Great location! This new construction home features SS appliances, quartz countertops, single bowl farmhouse style sink, modern finishes and so much more! Great primary suite with spa like bathroom! Separate tub & shower! Spacious walk in closet! Solid Surface flooring, Tankless Water Heater, covered back patio, and Front Sprinkler System. DR Horton is America's #1 Homebuilder! Come to Sunterra Lakes and make this new home yours today! Ready for Summer 2026 Move In!
New construction
$314,990
1052 Selene Sky Dr, Brookshire, TX 77423
3beds
1,574sqft
:
Get pre-qualified$2,404/mo
Single Family Residence
Built in 2026
6,059 Square Feet Lot
$307,400 Zestimate®
$200/sqft
$100/mo HOA
What's special
Modern finishesSolid surface flooringQuartz countertopsCovered back patioSpacious walk in closetSeparate tub and showerTankless water heater
- 47 days |
- 3 |
- 0 |
Zillow last checked:
Listing updated:
Listed by:
Jonathan Woodruff TREC #0527229 936-930-3810,
D.R. Horton-Texas, LTD
Source: HAR,MLS#: 66585789
Facts & features
Interior
Bedrooms & bathrooms
- Bedrooms: 3
- Bathrooms: 2
- Full bathrooms: 2
Rooms
- Room types: Family Room
Primary bathroom
- Features: Primary Bath: Double Sinks, Primary Bath: Separate Shower, Primary Bath: Soaking Tub
Kitchen
- Features: Breakfast Bar, Kitchen open to Family Room, Pantry
Heating
- Natural Gas
Cooling
- Electric
Appliances
- Included: Disposal, Freestanding Oven, Gas Oven, Microwave, Free-Standing Range, Gas Range, Dishwasher
- Laundry: Electric Dryer Hookup, Washer Hookup
Features
- All Bedrooms Down, Primary Bed - 1st Floor, Walk-In Closet(s)
Interior area
- Total structure area: 1,574
- Total interior livable area: 1,574 sqft
Property
Parking
- Total spaces: 2
- Parking features: Attached
- Attached garage spaces: 2
Features
- Stories: 1
- Fencing: Back Yard
Lot
- Size: 6,059 Square Feet
- Features: Back Yard, Subdivided, 0 Up To 1/4 Acre
Details
- Parcel number: 800205001013000
Construction
Type & style
- Home type: SingleFamily
- Architectural style: Traditional
- Property subtype: Single Family Residence
Materials
- Brick, Cement Siding
- Foundation: Slab
- Roof: Composition
Condition
- New construction: Yes
- Year built: 2026
Details
- Builder name: D.R. Horton
Utilities & green energy
- Water: Water District
Community & HOA
Community
- Subdivision: Sunterra Lakes
HOA
- Has HOA: Yes
- HOA fee: $1,200 annually
Location
- Region: Brookshire
Financial & listing details
- Price per square foot: $200/sqft
- Date on market: 6/23/2026
- Listing terms: Cash,Conventional,FHA,VA Loan
Estimated market value
$307,400
$292,000 - $323,000
$2,049/mo
Price history
| Date | Event | Price |
|---|---|---|
| 6/23/2026 | Listed for sale | $314,990$200/sqft |
Source:  HAR #66585789 Report a problem HAR #66585789 Report a problem | ||
Public tax history
Tax history is unavailable.
Monthly payment
Est. payment
Payment breakdown
Explore the cost of this home by adjusting the details. Changes won't be saved.Climate risks
Neighborhood: 77423
Nearby schools
GreatSchools rating
- NARoyal Early Childhood CenterGrades: PK-1Distance: 3 mi
- 4/10Royal J High SchoolGrades: 6-8Distance: 2.9 mi
- 2/10Royal High SchoolGrades: 9-12Distance: 2.8 mi
Schools provided by the listing agent
- Elementary: Royal Elementary School
- Middle: Royal Junior High School
- High: Royal High School
Source: HAR. This data may not be complete. We recommend contacting the local school district to confirm school assignments for this home.
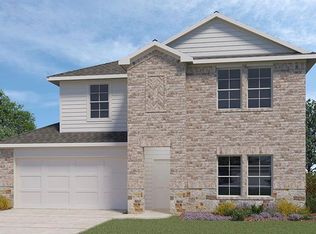
- $387,9905 bd3 ba2.7k sqft1056 Selene Sky Dr, Brookshire, TX 77423New Construction
- $354,9904 bd3 ba2k sqft1060 Selene Sky Dr, Brookshire, TX 77423New Construction

- $259,9904 bd2 ba1.4k sqft1044 Selene Sky Dr, Brookshire, TX 77423Pending

- $300,9905 bd2 ba1.8k sqft1040 Selene Sky Dr, Brookshire, TX 77423New Construction
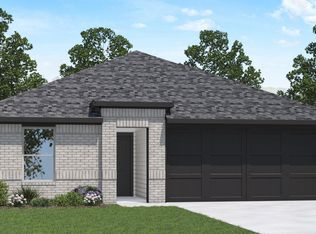
- $259,9904 bd2 ba1.4k sqft2000 Luminous Ln, Brookshire, TX 77423New Construction
- $367,9904 bd3 ba2.5k sqft2040 Luminous Ln, Brookshire, TX 77423New Construction
- $335,9905 bd3 ba2.3k sqft1095 Selene Sky Dr, Brookshire, TX 77423New Construction
- $289,9903 bd2 ba1.5k sqft1028 Selene Sky Dr, Brookshire, TX 77423New Construction
A local agent can set up tours, give advice and negotiate with sellers.
A local lender can help you make sure your offer is ready when you are.
Similar homes
- $289,9903 bd2 ba1.5k sqft1028 Selene Sky Dr, Brookshire, TX 77423New Construction
 MLS ID #96713617, Jonathan Woodruff, D.R. Horton-Texas, LTD. HAR
 - from $345,9904 bd2 ba1.7k sqftGaven Plan, Sunterra Lakes, Brookshire, TX 77423New Construction
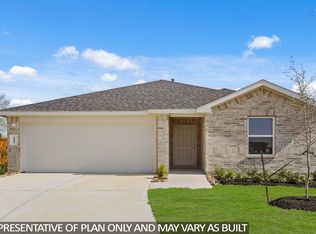 DR Horton
 - $309,9905 bd3 ba2.1k sqft1100 Selene Sky Dr, Brookshire, TX 77423New Construction
 HAR
HAR - $289,9903 bd2 ba1.5k sqft1155 Selene Sky Dr, Brookshire, TX 77423New Construction
 MLS ID #31316694, Jonathan Woodruff, D.R. Horton-Texas, LTD. HAR
 - $300,9905 bd2 ba1.8k sqft1040 Selene Sky Dr, Brookshire, TX 77423New ConstructionHAR
- $347,9904 bd2 ba1.7k sqft4029 Sun Burst Ln, Brookshire, TX 77423New ConstructionHAR
- $312,9995 bd2 ba1.9k sqft1148 Selene Sky Dr, Brookshire, TX 77423New ConstructionDR Horton
- $344,9904 bd2 ba2k sqft2036 Luminous Ln, Brookshire, TX 77423New ConstructionMLS ID #82761448, Jonathan Woodruff, D.R. Horton-Texas, LTD. HAR
- $351,9904 bd3 ba2.1k sqft3024 Helios Haven Dr, Brookshire, TX 77423New ConstructionMLS ID #56436438, Jonathan Woodruff, D.R. Horton-Texas, LTD. HAR
- from $298,9905 bd2 ba1.8k sqftCarson Plan, Sunterra Lakes, Brookshire, TX 77423New ConstructionDR Horton
- $354,9904 bd3 ba2k sqft3028 Helios Haven Dr, Brookshire, TX 77423New ConstructionMLS ID #77042668, Jonathan Woodruff, D.R. Horton-Texas, LTD. HAR
- from $312,9903 bd2 ba1.5k sqftDenton Plan, Sunterra Lakes, Brookshire, TX 77423New ConstructionDR Horton
- from $322,9904 bd2 ba1.6k sqftGlendale Plan, Sunterra Lakes, Brookshire, TX 77423New ConstructionDR Horton
- from $332,9904 bd2 ba1.7k sqftTexas Cali Plan, Sunterra Lakes, Brookshire, TX 77423New ConstructionDR Horton
- $259,9904 bd2 ba1.4k sqft2000 Luminous Ln, Brookshire, TX 77423New ConstructionHAR
- from $349,9904 bd3 ba2.1k sqftMidland Plan, Sunterra Lakes, Brookshire, TX 77423New ConstructionDR Horton
- $327,9905 bd3 ba2.3k sqft3016 Helios Haven Dr, Brookshire, TX 77423New ConstructionDR Horton
- from $306,9905 bd3 ba2.1k sqftDawson Plan, Sunterra Lakes, Brookshire, TX 77423New ConstructionDR Horton
- $351,9904 bd3 ba2.1k sqft2008 Luminous Dr, Brookshire, TX 77423New ConstructionMLS ID #93405610, Jonathan Woodruff, D.R. Horton-Texas, LTD. HAR
- $320,8904 bd2 ba1.7k sqft4056 Sun Burst Ln, Brookshire, TX 77423New ConstructionHAR
