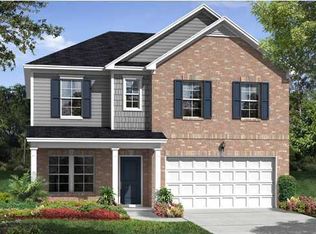
BUYER INCENTIVE FOR RATE BUY-DOWN OR CLOSING COSTS! Southern front porch welcomes you home to this gorgeous brick home nestled on large .29 acre cul de sac lot! Wood laminate flooring flows throughout entire 1st floor. Fantastic floor plan features sunny foyer. formal room with tray ceiling, cozy family room with gas fireplace, well-appointed island kitchen with gas range, powder room & a private home office/flex space on first floor. Second floor features a deluxe owner's suite, 3 additional bedrooms plus large loft area for game room/media room. Full front porch plus covered rear patio, hot tub & expansive privacy fenced rear yard offer great outdoor living spaces! Wonderful niche neighborhood close to schools, shopping, golf, farmer's market at Summers Corner and so much more!Spacious island kitchen is sure to delight the family chef with quartz countertops, stainless steel appliances including gas range and French door style refrigerator. Staggered 42" cabinets are capped with crown molding and pendent lights accent the counter height breakfast bar. Family room is equipped with gas fireplace for quiet evenings at home and the wall of windows across the back offer tranquil views. Private office/home gym rounds off the first floor and could even be utilized as a 5th bedroom with closet just outside this room. This floor plan offers so much flexibility for easy living! Enormous owner's suite boasts tray ceiling and large windows on 2 walls for great natural light. There is even room enough for a sitting area or reading nook. En suite features upgraded decorative vinyl flooring, quartz countertop with dual sinks, large soaking tub and separate shower with glass enclosure plus a private water closet and large walk-in closet. Loft area upstairs is ready to suit your lifestyle! Use this space as a second family room, game room or media room. So much versatility! 3 additional bedrooms are sunny and spacious with great closet space. Rear yard is fully fenced with 2 walk through gates and 1 drive through gate. Covered patio plus extended patio with hot tub are a treat at the end of a busy day. The weekend gardener will surely love the mature fruit trees, gated raised garden beds with arch and detached 8 x 10 storage shed with double door entrance. Small dog run area in the back! Front yard offers a low-maintenance flower garden and a weeping cherry tree! Whole-house water filtration is in place! Wonderful community with easy access to all things Summerville and children can walk to Sand Hill Elementary & Rollings Middle School plus the Summers Corner Performing Arts Center and farmer's market is within walking distance too. Neighborhood offers 2 fishing ponds (1 just across the cul de sac from this home) and open greenspaces for outdoor enjoyment. Victoria Pointe has access to both Summers Drive and Highway 61 for easy commutes.
Closed
Zillow last checked:
Listing updated:
Bought with:
Jeff Cook Real Estate LPT Realty
Source: CTMLS,MLS#: 25026929
Price history
| Date | Event | Price |
|---|---|---|
| 12/12/2025 | Sold | $445,000-2.2%$165/sqft |
Source:  CTMLS #25026929 Report a problem CTMLS #25026929 Report a problem | ||
| 10/23/2025 | Pending sale | $455,000$168/sqft |
Source:  NextHome #25026929 Report a problem NextHome #25026929 Report a problem | ||
| 10/3/2025 | Listed for sale | $455,000+69.8%$168/sqft |
Source: CTMLS #25026929 Report a problem | ||
| 8/31/2017 | Sold | $268,000-2.5%$99/sqft |
Source: CTMLS #16020945 Report a problem | ||
| 4/6/2017 | Pending sale | $274,900$102/sqft |
Source: Charleston Home Team #16020945 Report a problem | ||
| 2/27/2017 | Price change | $274,900-1.5%$102/sqft |
Source: Charleston Home Team #16020945 Report a problem | ||
| 10/13/2016 | Price change | $279,000-3.1%$103/sqft |
Source: Redefy Real Estate #16020945 Report a problem | ||
| 8/5/2016 | Listed for sale | $288,000+27.4%$106/sqft |
Source: Redefy Real Estate #16020945 Report a problem | ||
| 9/4/2012 | Sold | $226,000$84/sqft |
Source: CTMLS #1207110 Report a problem | ||
Nearby homes
- $435,5004 bd3 ba2.6k sqft1050 Victoria Pointe Ln, Summerville, SC 29485Off Market

- $387,6003 bd3 ba2.2k sqft1054 Victoria Pointe Ln, Summerville, SC 29485Off Market
- $431,6003 bd3 ba2.1k sqft1054 Victoria Point Ln, Summerville, SC 29485Off Market
- $403,9004 bd2 ba2.7k sqft1048 Victoria Pointe Ln, Summerville, SC 29485Off Market
Get a cash offer in 3 minutes
Find out how much your home could sell for in as little as 3 minutes with a no-obligation cash offer.
Estimated market value
$443,400
