Skip main navigation
Off market
  • $458,100

    3003 Banbury Cross Ct, Summerville, SC 29485

    4beds
    2,632sqft
    SingleFamily
    Built in 2011
    0.3 Acres Lot
    $458,100 Zestimate®
    $174/sqft
    $2,847 Estimated rent

    Home value

    $458,100

    $435,000 - $481,000

    $2,847/mo

    Zestimate® history
    Loading
    Loading...

    Owner options

    List your home for rent

    $2,847/mo

    Rent Zestimate®

    Find your next renter with Zillow Rental Manager. Plus, with online applications, you can quickly screen prospective tenants – for free.

    Learn more

    $2,847/mo

    Rent Zestimate®

    Refinance and save

    $2,696/mo

    Est. payment

    Refinancing to a lower rate could help reduce your monthly payments and save thousands over the life of the loan.

    See today's rates

    $2,696/mo

    Est. payment

    Explore your selling options

    Work with a Zillow partner agent

    Leverage their expertise and Zillow's premium Showcase listings to get your home seen by more buyers.

    Get started

    List with your own agent

    Get your home in front of millions of buyers by listing it on Zillow.

    Learn how to do it

    Sell it yourself

    Take full control of how buyers see your home on Zillow by listing For Sale by Owner (FSBO).

    List your home

    What's special

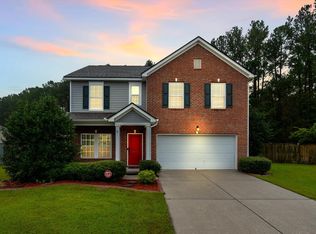
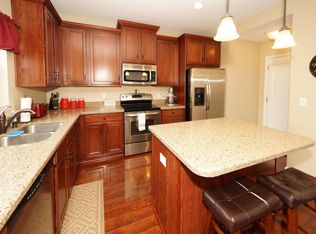
    Looking for a home with a Huge privacy fenced yard with a one year old $33,000 12X24 Alaglass in ground swimming pool, Master Bedroom Down, 3 Bedrooms up PLUS a Loft and in a phenomenal school district? 3003 Banbury Cross Ct is your next home!!! The property is zoned in the brand new Rollings Middle School for the Arts and Sand Hill Elementary Schoo districts. As you approach the welcoming front covered porch area, you'll enter the home that greets you to a 2 story Foyer. Immediately to the left is the Separate Dining room with triple transom side and double full front windows. Immediately past the dining room is the large Kitchen that has beautifully upgraded cabinetry (complete with Pullouts for the bottom cabinets), solid surface Corian counter tops, Custom tiled backsplash, NEW stainless high end LG appliances (all of which including the refrigerator conveys) and an island for your gourmet experience. Between the expansive family room and the kitchen is eat in area. This entire downstairs foyer, dining room, kitchen, eat in area and living space has newer Brazilian cherry laminate wood flooring; and it looks fantastic. The back right of the home features the oversized master Suite with a dual raised vanity, a generous sized soaking tub and a separate shower, a separate Water Closet and a Walk-In Closet with Custom Shelving for organizational purposes. The laundry room is also downstairs and the powder room with a pedestal sink. Upstairs you will find a loft that sits off the three large bedrooms and upstairs bath. A walk in linen closet provides storage galore. A few more highlights of the home to mention is the garage has been finished and all of the built-in shelving will convey. Garage door does have an opener with a Keyless entry and has a battery back up in case the power goes out. Ceiling fans have been installed in all of the rooms as well as the 2 inch faux blinds. The property sits on a cul de sac lot. You are a stones throw from the new Summers Corner development with the Corner House Cafe, Publix Supermarket, farmers market and lots of future retail. Hurry before this gem is gone!!!

    This property is off market, which means it's not currently listed for sale or rent on Zillow. This may be different from what's available on other websites or public sources.

    Facts & features

    Interior

    Bedrooms & bathrooms
    • Bedrooms: 4
    • Bathrooms: 3
    • Full bathrooms: 2
    • 1/2 bathrooms: 1
    Heating
    • Heat pump, Gas
    Cooling
    • Central
    Features
    • Flooring: Carpet, Laminate, Linoleum / Vinyl
    Interior area
    • Total interior livable area: 2,632 sqft

    Property

    Parking
    • Parking features: Garage - Attached
    Features
    • Exterior features: Vinyl
    Lot
    • Size: 0.3 Acres
    Details
    • Parcel number: 1590700011000

    Construction

    Type & style
    • Home type: SingleFamily
    Materials
    • Roof: Asphalt
    Condition
    • Year built: 2011

    Community & HOA

    Location
    • Region: Summerville

    Financial & listing details

    • Price per square foot: $174/sqft
    • Tax assessed value: $384,000
    • Annual tax amount: $2,574

    Price history

    DateEventPrice
    8/22/2019Sold$319,900$122/sqft
    Source: CTMLS #19017266 Report a problem
    7/25/2019Pending sale$319,900$122/sqft
    Source: Carolina One Real Estate - Charleston Central #19017266 Report a problem
    6/12/2019Listed for sale$319,900+19.1%$122/sqft
    Source: Carolina One Real Estate - Charleston Central #19017266 Report a problem
    10/8/2017Listing removed$268,500$102/sqft
    Source: Redfin Corporation #17023842 Report a problem
    10/8/2017Listed for sale$268,500+0.6%$102/sqft
    Source: Redfin Corporation #17023842 Report a problem
    10/6/2017Sold$267,000-0.6%$101/sqft
    Source: CTMLS #17023842 Report a problem
    9/8/2017Pending sale$268,500$102/sqft
    Source: Redfin Corporation #17023842 Report a problem
    8/25/2017Listed for sale$268,500+5.3%$102/sqft
    Source: Redfin Corporation #17023842 Report a problem
    6/27/2016Sold$255,000+25.6%$97/sqft
    Source: CTMLS #16010804 Report a problem
    7/19/2011Sold$203,000$77/sqft
    Source: Public Record Report a problem

    Public tax history

    YearProperty taxesTax assessment
    2024$2,574 +11.1%$15,360 +20.4%
    2023$2,318 +1.2%$12,760
    2022$2,290 $12,760
    2021$2,290 $12,760
    2020-- $12,760 +15.2%
    2019$1,819 $11,074 +21.6%
    2018$1,819 +12.9%$9,110
    2017$1,612 $9,110
    2016$1,612 $9,110
    2015-- $9,110 -95.4%
    2014-- $198,100 +2401.3%
    2013$1,273 $7,920
    2012-- $7,920
    Find assessor info on the county website

    Neighborhood: 29485

    Nearby schools

    GreatSchools rating
    Schools provided by the listing agent
    • Elementary: Sand Hill
    • Middle: Gregg
    • High: Ashley Ridge

    Source: The MLS. This data may not be complete. We recommend contacting the local school district to confirm school assignments for this home.

    Get a cash offer in 3 minutes
    Find out how much your home could sell for in as little as 3 minutes with a no-obligation cash offer.
    Estimated market value
    $458,100
    Get a cash offer in 3 minutes
    Find out how much your home could sell for in as little as 3 minutes with a no-obligation cash offer.
    Estimated market value
    $458,100