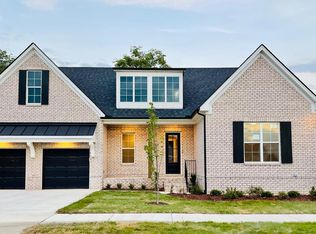
Welcome Home to this beautiful, one-of-a-kind Celebration Homes' Custom Plan that has it all on an amazing lot with a private backyard in Franklin, TN! This new plan was designed for today's style of living with open plan perfect for entertaining. It has a covered front porch, and a large covered back porch with fireplace and attached grilling porch. This porch is private, overlooking beautiful, private backyard, front porch overlooks large common ground lawn, all perfect for outdoor living/entertaining. Enjoy your primary bedroom suite and BR2 or Study on the Main Level, plus Laundry, Dining Rm., Great Room with Fireplace opening to the covered back porch. The Upper Level has 3 BRs, 2 Baths + Loft and walk-in storage. The Lower Level has a Bonus Room, Bath and Workshop/Pool Rm./Playroom/Art Studio/ opening to Large Covered Patio. There's plenty of storage here, too! Beautiful finishes throughout, a gourmet, well-appointed kitchen with walk-in, work-in pantry, mud room with cubbies, 10 ft. Ceilings on Main Level, 9ft. ceiling on upper level, 10 ft. on lower level. This home is built on a poured concrete basement foundation and framed on site.
Closed
$1,530,000
1052 Wetzel Dr Lot 63, Franklin, TN 37064
5beds
3,919sqft
Single Family Residence, Residential
Built in 2024
0.29 Acres Lot
$1,581,600 Zestimate®
$390/sqft
$6,251 Estimated rent
Home value
$1,581,600
$1.49M - $1.68M
$6,251/mo
Zestimate® history
Owner options
List your home for rent
$6,251/mo
Rent Zestimate®
Find your next renter with Zillow Rental Manager. Plus, with online applications, you can quickly screen prospective tenants – for free.
$6,251/mo
Rent Zestimate®
Refinance and save
$8,759/mo
Est. payment
Refinancing to a lower rate could help reduce your monthly payments and save thousands over the life of the loan.
$8,759/mo
Est. payment
Explore your selling options
Work with a Zillow partner agent
Leverage their expertise and Zillow's premium Showcase listings to get your home seen by more buyers.
Get startedList with your own agent
Get your home in front of millions of buyers by listing it on Zillow.
Learn how to do itSell it yourself
Take full control of how buyers see your home on Zillow by listing For Sale by Owner (FSBO).
List your homeWhat's special
Zillow last checked:
Listing updated:
Listed by:
Anne Rainey 615-485-2828,
Celebration Homes,
George Carter 615-500-8085,
Celebration Homes
Bought with:
Jessica Harrison, 321146
Zeitlin Sotheby's International Realty
Source: RealTracs MLS as distributed by MLS GRID,MLS#: 2975162
Facts & features
Interior
Bedrooms & bathrooms
- Bedrooms: 5
- Bathrooms: 5
- Full bathrooms: 5
- Main level bedrooms: 2
Bedroom 1
- Features: Suite
- Level: Suite
- Area: 182 Square Feet
- Dimensions: 14x13
Bedroom 2
- Features: Bath
- Level: Bath
- Area: 195 Square Feet
- Dimensions: 15x13
Bedroom 3
- Features: Walk-In Closet(s)
- Level: Walk-In Closet(s)
- Area: 165 Square Feet
- Dimensions: 15x11
Bedroom 4
- Features: Bath
- Level: Bath
- Area: 132 Square Feet
- Dimensions: 11x12
Primary bathroom
- Features: Suite
- Level: Suite
Dining room
- Area: 132 Square Feet
- Dimensions: 12x11
Other
- Features: Other
- Level: Other
- Area: 110 Square Feet
- Dimensions: 11x10
Kitchen
- Area: 216 Square Feet
- Dimensions: 18x12
Living room
- Features: Great Room
- Level: Great Room
- Area: 272 Square Feet
- Dimensions: 17x16
Other
- Features: Utility Room
- Level: Utility Room
- Area: 110 Square Feet
- Dimensions: 11x10
Other
- Features: Bedroom 5
- Level: Bedroom 5
- Area: 143 Square Feet
- Dimensions: 13x11
Recreation room
- Features: Basement Level
- Level: Basement Level
- Area: 442 Square Feet
- Dimensions: 26x17
Heating
- Natural Gas
Cooling
- Electric
Appliances
- Included: Dishwasher, Disposal, Ice Maker, Microwave, Double Oven, Electric Oven, Range
- Laundry: Electric Dryer Hookup, Washer Hookup
Features
- High Speed Internet, Kitchen Island
- Flooring: Carpet, Other, Tile
- Basement: Partial,Finished
- Number of fireplaces: 3
- Fireplace features: Electric, Gas, Living Room
Interior area
- Total structure area: 3,919
- Total interior livable area: 3,919 sqft
- Finished area above ground: 3,233
- Finished area below ground: 686
Property
Parking
- Total spaces: 2
- Parking features: Garage Faces Side
- Garage spaces: 2
Features
- Levels: Three Or More
- Stories: 3
- Patio & porch: Deck, Covered, Patio, Porch
Lot
- Size: 0.29 Acres
- Dimensions: 72.3 x 142
Details
- Parcel number: 094089P E 01200 00010089P
- Special conditions: Standard
Construction
Type & style
- Home type: SingleFamily
- Architectural style: Traditional
- Property subtype: Single Family Residence, Residential
Materials
- Fiber Cement, Brick
- Roof: Shingle
Condition
- New construction: Yes
- Year built: 2024
Utilities & green energy
- Sewer: Public Sewer
- Water: Public
- Utilities for property: Electricity Available, Natural Gas Available, Water Available, Cable Connected
Community & HOA
Community
- Subdivision: Riverbluff Sec3
HOA
- Has HOA: Yes
- HOA fee: $84 monthly
Location
- Region: Franklin
Financial & listing details
- Price per square foot: $390/sqft
- Annual tax amount: $849
- Date on market: 8/15/2025
- Date available: 03/28/2025
- Electric utility on property: Yes
Price history
| Date | Event | Price |
|---|---|---|
| 9/5/2025 | Sold | $1,530,000-4.4%$390/sqft |
Source:  RealTracs MLS as distributed by MLS GRID #2975162 Report a problem RealTracs MLS as distributed by MLS GRID #2975162 Report a problem | ||
| 8/22/2025 | Contingent | $1,599,900$408/sqft |
Source: RealTracs MLS as distributed by MLS GRID #2975162 Report a problem | ||
| 2/1/2025 | Listed for sale | $1,599,900$408/sqft |
Source: RealTracs MLS as distributed by MLS GRID #2786270 Report a problem | ||
| 2/1/2025 | Listing removed | $1,599,900$408/sqft |
Source: RealTracs MLS as distributed by MLS GRID #2769574 Report a problem | ||
| 12/15/2024 | Listed for sale | $1,599,900$408/sqft |
Source: RealTracs MLS as distributed by MLS GRID #2769574 Report a problem | ||
| 11/8/2024 | Listing removed | $1,599,900$408/sqft |
Source: RealTracs MLS as distributed by MLS GRID #2746165 Report a problem | ||
| 10/8/2024 | Listed for sale | $1,599,900$408/sqft |
Source: RealTracs MLS as distributed by MLS GRID #2746165 Report a problem | ||
| 9/3/2024 | Listing removed | $1,599,900$408/sqft |
Source: RealTracs MLS as distributed by MLS GRID #2698396 Report a problem | ||
| 8/30/2024 | Listed for sale | $1,599,900$408/sqft |
Source: RealTracs MLS as distributed by MLS GRID #2698396 Report a problem | ||
| 8/21/2024 | Listing removed | $1,599,900$408/sqft |
Source: RealTracs MLS as distributed by MLS GRID #2681811 Report a problem | ||
| 7/20/2024 | Listed for sale | $1,599,900$408/sqft |
Source: RealTracs MLS as distributed by MLS GRID #2681811 Report a problem | ||
Public tax history
Tax history is unavailable.
Neighborhood: Carnton
Nearby homes
- $1,474,9004 bd4 ba3.6k sqft1046 Wetzel Dr LOT 64, Franklin, TN 37064Sold

- $1,570,6006 bd5 ba4.2k sqft1058 Wetzel Dr, Franklin, TN 37064Off Market
- $1,499,7003 bd3 ba3.8k sqft1063 Wetzel Dr, Franklin, TN 37064Off Market
- $1,092,6004 bd3 ba3.1k sqft1040 Wetzel Dr, Franklin, TN 37064Off Market
- $833,400-- bd3 ba3.9k sqft1203 Holly Hill Dr, Franklin, TN 37064Off Market
- $988,3004 bd3 ba3k sqft1034 Wetzel Dr, Franklin, TN 37064Off Market
- $1,210,0004 bd4 ba3.6k sqft1045 Wetzel Dr, Franklin, TN 37064Sold
- $1,027,300-- bd3 ba2.3k sqft1039 Wetzel Dr, Franklin, TN 37064Off Market
Nearby schools
GreatSchools rating
- 9/10Winstead Elementary SchoolGrades: PK-5Distance: 1.9 mi
- 8/10Legacy Middle SchoolGrades: 6-8Distance: 1.1 mi
- 10/10Independence High SchoolGrades: 9-12Distance: 5.1 mi
Schools provided by the listing agent
- Elementary: Winstead Elementary School
- Middle: Legacy Middle School
- High: Centennial High School
Source: RealTracs MLS as distributed by MLS GRID. This data may not be complete. We recommend contacting the local school district to confirm school assignments for this home.
Get a cash offer in 3 minutes
Find out how much your home could sell for in as little as 3 minutes with a no-obligation cash offer.
Estimated market value
$1,581,600
Get a cash offer in 3 minutes
Find out how much your home could sell for in as little as 3 minutes with a no-obligation cash offer.
Estimated market value
$1,581,600
- Tennessee
- Williamson County
- Franklin
- 37064
- Carnton
- 1052 Wetzel Dr Lot 63
Nearby cities
Nearby neighborhoods
Nearby zip codes
Other Franklin Topics
