Skip main navigation
Off market
  • Price Unknown

    10520 56th Ave NW #106, Edmonton, AB T6H 0X7

    2beds
    893sqft
    Single Family Residence
    Built in 2010
    -- sqft lot
    $-- Zestimate®
    C$--/sqft
    C$1,669 Estimated rent

    Home value

    Not available

    Estimated sales range

    Not available

    Not available

    Loading
    Loading...

    Owner options

    List your home for rent

    C$1,669/mo

    Rent Zestimate®

    Find your next renter with Zillow Rental Manager. Plus, with online applications, you can quickly screen prospective tenants – for free.

    Learn more

    C$1,669/mo

    Rent Zestimate®

    Refinance and save

    Refinancing to a lower rate could help reduce your monthly payments and save thousands over the life of the loan.

    See today's rates

    Explore your selling options

    Work with a Zillow partner agent

    Leverage their expertise and Zillow's premium Showcase listings to get your home seen by more buyers.

    Get started

    List with your own agent

    Get your home in front of millions of buyers by listing it on Zillow.

    Learn how to do it

    Sell it yourself

    Take full control of how buyers see your home on Zillow by listing For Sale by Owner (FSBO).

    List your home

    What's special

    Ensuite laundryIndividual heat pump systemsGorgeous hardwood floorsCentral airContemporary fixturesPrivate patioHigh-end ss appliances

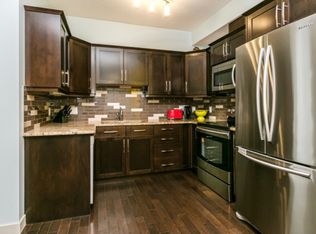
    Welcome to Serenity Gardens, an urban oasis in Pleasantview. Backing onto a park and school, this condo offers tranquility yet is minutes from Southgate Mall and major commuting routes like Gateway and Whitemud. Designed for convenience, it features 2 and a half coveted underground parking stalls with locking storage. Step inside this 2 bed, 2 bath condo to discover a showcase of luxury, gorgeous hardwood floors, a chef's kitchen with a spacious island and high-end SS appliances. The inviting ambiance extends with 9-foot ceilings, ensuite laundry, and contemporary fixtures, creating an expansive and airy atmosphere. Individual heat pump systems, central air, and a built-in humidifier cater to personalized comfort throughout the year. The residence's allure is further heightened by the inclusion of a private patio, a coveted outdoor space for relaxation or intimate gatherings. For those who appreciate a maintenance free lifestyle, this is the perfect choice and ideal for any first time buyer or downsizer.

    This property is off market, which means it's not currently listed for sale or rent on Zillow. This may be different from what's available on other websites or public sources.

    Zillow last checked:

    Source: Century 21 Canada,MLS®#: E4374156MLS Logo

    Facts & features

    Interior

    Bedrooms & bathrooms
    • Bedrooms: 2
    • Bathrooms: 2
    • Full bathrooms: 2
    Heating
    • Has Heating (Unspecified Type)
    Interior area
    • Total structure area: 893
    • Total interior livable area: 893 sqft

    Construction

    Type & style
    • Home type: SingleFamily
    • Property subtype: Single Family Residence
    Condition
    • Year built: 2010

    Community & HOA

    Community
    • Subdivision: Pleasantview (Edmonton)
    Location
    • Region: Edmonton

    Financial & listing details

    • Date on market: 2/24/2024
    • Lease term: Contact For Details

    Price history

    Price history is unavailable.

    Public tax history

    Tax history is unavailable.

    Neighborhood: Pleasant View

    Nearby schools

    GreatSchools rating

    No schools nearby

    We couldn't find any schools near this home.

    Schools provided by the listing agent
    • Elementary: LENDRUM SCHOOL
    • Middle: ALLEDALE SCHOOL
    • High: STRATHCONA SCHOOL

    Source: Century 21 Canada. This data may not be complete. We recommend contacting the local school district to confirm school assignments for this home.