Skip main navigation
Sold
  • Price Unknown

    10520 Springrose Ave, Baton Rouge, LA 70810

    3beds
    1,705sqft
    Single Family Residence
    Built in 2001
    6,534 Square Feet Lot
    $300,200 Zestimate®
    $--/sqft
    $2,100 Estimated rent

    Home value

    $300,200

    $276,000 - $324,000

    $2,100/mo

    Zestimate® history
    Loading
    Loading...

    Owner options

    List your home for rent

    $2,100/mo

    Rent Zestimate®

    Find your next renter with Zillow Rental Manager. Plus, with online applications, you can quickly screen prospective tenants – for free.

    Learn more

    $2,100/mo

    Rent Zestimate®

    Refinance and save

    $400/mo

    Est. payment

    Refinancing to a lower rate could help reduce your monthly payments and save thousands over the life of the loan.

    See today's rates

    $400/mo

    Est. payment

    Explore your selling options

    Work with a Zillow partner agent

    Leverage their expertise and Zillow's premium Showcase listings to get your home seen by more buyers.

    Get started

    List with your own agent

    Get your home in front of millions of buyers by listing it on Zillow.

    Learn how to do it

    Sell it yourself

    Take full control of how buyers see your home on Zillow by listing For Sale by Owner (FSBO).

    List your home

    What's special

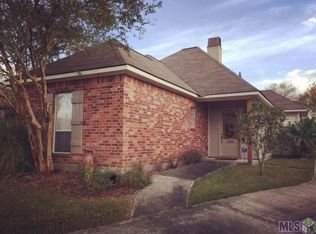
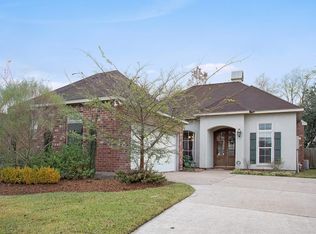
    Welcoming open floor plan with 3 bedrooms and 2 baths plus a bonus room and many beautiful updates! Gourmet kitchen overlooks a private courtyard and was remodeled in 2020 with a farmhouse sink, quartzite counters and stainless appliances. Includes a large eat in island with plenty of cabinet space. Classic built-ins in den and foyer. Master bedroom features added french doors to a beautiful backyard and a huge walk-in closet. Master bath remodeled in 2023 with seamless glass shower door, Torano Dorado porcelain, mosaic niche surround and hexagon floors in shower, dual vanity, new champagne bronze hardware and quartzite countertops added in both bathrooms. Extra large utility room. This home is a gardener's dream with custom landscaping, private backyard with access to common area, designer covered patio, herb garden that remains, tangerine, satsuma, lemon and lime trees. Roof 2022. Pet friendly home with beautiful luxury vinyl tile flooring throughout. Excellent location with recreational complex, community pool, basketball court, walking trail, tennis court, playground and community center, developing area, New Charter School(Great Hearts Harveston K-7), near grocery stores, LSU, North and South Baton Rouge. You don’t want to miss this one!

    Zillow last checked:

    Listing updated:

    Listed by:

    Ryan Spencer,

    Coldwell Banker ONE

    Bought with:

    Nina Wright, 0995690946

    RE/MAX Professional

    Source: ROAM MLS,MLS#: 2023018017MLS Logo

    Facts & features

    Interior

    Bedrooms & bathrooms
    • Bedrooms: 3
    • Bathrooms: 2
    • Full bathrooms: 2
    Primary bedroom
    • Level: First
    • Area: 180 Square Feet
    • Dimensions: 15x12
    Bedroom
    • Level: First
    • Area: 90 Square Feet
    • Dimensions: 9x10
    Bedroom
    • Level: First
    • Area: 81 Square Feet
    • Dimensions: 9x9
    Breakfast
    • Level: First
    • Area: 63 Square Feet
    • Dimensions: 7x9
    Foyer
    • Level: First
    • Area: 14 Square Feet
    • Dimensions: 2X7
    Kitchen
    • Level: First
    • Area: 154 Square Feet
    • Dimensions: 11x14
    Laundry
    • Level: First
    • Area: 36 Square Feet
    • Dimensions: 6X6
    Living room
    • Level: First
    • Area: 200 Square Feet
    • Dimensions: 12.5x16
    Office
    • Level: First
    • Area: 97.5 Square Feet
    • Dimensions: 15x6.5
    Heating
    • Central, Natural Gas
    Cooling
    • Central Air, Ceiling Fan(s)
    Appliances
    • Included: Disposal, Dishwasher, Microwave, Stainless Steel Appliance(s), Range, Electric Stove Connection
    • Laundry: Electric Dryer Hookup, Washer Hookup, Inside
    Features
    • Double Vanity, Kitchen Island, High Ceilings, Vaulted Ceiling(s), Shower Only, En Suite, Solid Surface Counters
    • Flooring: Carpet, Ceramic Tile, Laminate
    Interior area
    • Total structure area: 2,446
    • Total interior livable area: 1,705 sqft

    Property

    Parking
    • Total spaces: 2
    • Parking features: Garage
    • Has garage: Yes
    Features
    • Levels: One
    • Stories: 1
    • Exterior features: Lighting
    • Fencing: Wood
    Lot
    • Size: 6,534 Square Feet
    • Dimensions: 50 x 135
    • Features: Landscaped, Level
    Details
    • Parcel number: 1629166
    • Zoning: Res Single Family Zone

    Construction

    Type & style
    • Home type: SingleFamily
    • Architectural style: Traditional
    • Property subtype: Single Family Residence
    Materials
    • Brick, Vinyl Siding
    • Foundation: Slab
    • Roof: Shingle
    Condition
    • Year built: 2001

    Utilities & green energy

    • Sewer: Public Sewer
    • Water: Public
    • Utilities for property: Cable Available

    Community & HOA

    Community
    • Features: Playground, Tennis Court(s), Clubhouse
    • Security: Smoke Detector(s)
    • Subdivision: Springlake at Bluebonnet Highlands
    HOA
    • Has HOA: Yes
    • Services included: Common Area, Common Area Maintenance, Maintenance of Subdivision Entry
    • HOA fee: $400 annually
    Location
    • Region: Baton Rouge

    Financial & listing details

    • Tax assessed value: $299,300
    • Annual tax amount: $2,669
    • Date on market: 10/31/2023
    • Listing terms: Cash,Conventional,FHA

    Price history

    DateEventPrice
    7/30/2025Sold--
    Source: Public Record Report a problem
    7/1/2025Listed for sale$345,000+3%$202/sqft
    Source: ROAM MLS #2025012248 Report a problem
    12/15/2023Sold--
    Source: ROAM MLS #2023018017 Report a problem
    11/14/2023Pending sale$335,000$196/sqft
    Source: ROAM MLS #2023018017 Report a problem
    10/31/2023Listed for sale$335,000$196/sqft
    Source: ROAM MLS #2023018017 Report a problem
    6/30/2004Sold--
    Source: ROAM MLS #200462538 Report a problem
    3/28/2002Sold--
    Source: ROAM MLS #199847793 Report a problem
    5/8/2001Sold--
    Source: Public Record Report a problem

    Public tax history

    YearProperty taxesTax assessment
    2025$2,669 -25.2%$29,930
    2024$3,567 +91.2%$29,930 +31%
    2023$1,865 +3.2%$22,850
    2022$1,808 +1.9%$22,850
    2021$1,774 +1%$22,850
    2020$1,758 -27.9%$22,850 +11.2%
    2019$2,439 +1.3%$20,550
    2018$2,408 +56.3%$20,550
    2017$1,541 $20,550
    2016$1,541 +2.6%$20,550 +12.3%
    2015$1,502 +23.1%$18,300
    2014$1,221 $18,300
    2013$1,221 -40.3%$18,300
    2012$2,046 +20.5%$18,300 +22%
    2011$1,697 +1.1%$15,000
    2010$1,679 +103.9%$15,000
    2009$823 -0.6%$15,000
    2008$828 -0.5%$15,000
    2007$832 -1.4%$15,000
    2006$844 -1.7%$15,000
    2005$858 +69.9%$15,000 +7.9%
    2004$505 -32.8%$13,900
    2003$751 $13,900
    2002$751 $13,900
    Find assessor info on the county website

    Neighborhood: Nicholson

    Nearby schools

    GreatSchools rating
    Get a cash offer in 3 minutes
    Find out how much your home could sell for in as little as 3 minutes with a no-obligation cash offer.
    Estimated market value

    $300,200

    Get a cash offer in 3 minutes
    Find out how much your home could sell for in as little as 3 minutes with a no-obligation cash offer.
    Estimated market value

    $300,200