Skip main navigation
Sold
  • Price Unknown

    10550 Springrose Ave, Baton Rouge, LA 70810

    3beds
    1,674sqft
    Single Family Residence
    Built in 2002
    6,534 Square Feet Lot
    $341,900 Zestimate®
    $--/sqft
    $2,254 Estimated rent

    Home value

    $341,900

    $325,000 - $359,000

    $2,254/mo

    Zestimate® history
    Loading
    Loading...

    Owner options

    List your home for rent

    $2,254/mo

    Rent Zestimate®

    Find your next renter with Zillow Rental Manager. Plus, with online applications, you can quickly screen prospective tenants – for free.

    Learn more

    $2,254/mo

    Rent Zestimate®

    Refinance and save

    $400/mo

    Est. payment

    Refinancing to a lower rate could help reduce your monthly payments and save thousands over the life of the loan.

    See today's rates

    $400/mo

    Est. payment

    Explore your selling options

    Work with a Zillow partner agent

    Leverage their expertise and Zillow's premium Showcase listings to get your home seen by more buyers.

    Get started

    List with your own agent

    Get your home in front of millions of buyers by listing it on Zillow.

    Learn how to do it

    Sell it yourself

    Take full control of how buyers see your home on Zillow by listing For Sale by Owner (FSBO).

    List your home

    What's special

    Attached storage roomSlab granitePrivate courtyardFenced parklike common areaBackyard has no neighborsNatchez white crepe myrtlesSplit floorplan
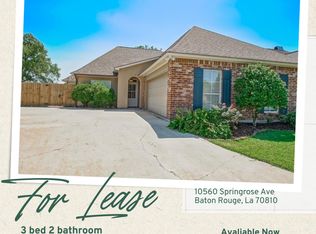
    If you want space and style, this home in Springlake has it! Very pretty, freshly painted, UPDATED home has 11’ ceilings, hardwood floors, big natural stained beams, arched wooden front door, built in bookcases, fireplace with gas logs (2023), walls of windows to let the light shine in from the front and back yards in the living/dining areas. Also a private courtyard with 8’ BRICK wall perfect for morning coffee! Kitchen has stainless appliances, island, slab granite, and a sun filled view of the private patio . Nestled in a quiet cul-de-sac featuring Natchez White Crepe Myrtles, wooden privacy fence. The master bedroom and ensuite bath have varied height ceilings, water closet, shower, tub and generous walk in closet. The split floorplan features two other bedrooms and a hall bath. NEW HVAC system (air), NEW brick patio in backyard, attached storage room has window unit and it being used as home office. Backyard has no neighbors, it backs up to the fenced, parklike common area, great for entertaining. Flood zone X- no flood insurance was required. You will also have use of the common areas. Its amenities include an Olympic-sized pool and kiddie pool, tennis courts, a park with swings and a multi-purpose event field. You'll be close to LSU and downtown, shopping and I-10. No flood insurance required

    Zillow last checked:

    Listing updated:

    Listed by:

    Leslie Gladney,

    Burns & Co., Inc.

    Bought with:

    Austin LeBlanc, 0995702877

    Keller Williams Realty Red Stick Partners

    Source: ROAM MLS,MLS#: 2024018917MLS Logo

    Facts & features

    Interior

    Bedrooms & bathrooms
    • Bedrooms: 3
    • Bathrooms: 2
    • Full bathrooms: 2
    Primary bedroom
    • Level: First
    • Area: 196 Square Feet
    • Dimensions: 14 x 14
    Bedroom
    • Level: First
    • Area: 121 Square Feet
    • Dimensions: 11 x 11
    Bedroom
    • Level: First
    • Area: 121 Square Feet
    • Dimensions: 11 x 11
    Primary bathroom
    • Level: First
    Bathroom
    • Level: First
    Den
    • Level: First
    Dining room
    • Level: First
    • Area: 145 Square Feet
    • Dimensions: 14.5 x 10
    Family room
    • Level: First
    Foyer
    • Level: First
    Garage
    • Level: First
    Great room
    • Level: First
    Kitchen
    • Level: First
    Laundry
    • Level: First
    Living room
    • Level: First
    • Area: 342 Square Feet
    • Dimensions: 18 x 19
    Other
    • Level: First
    Pantry
    • Level: First
    Patio
    • Level: First
    Porch
    • Level: First
    • Area: 96 Square Feet
    • Dimensions: 16 x 6
    Other
    • Level: First
    Other
    • Level: First
    Heating
    • Central
    Cooling
    • Central Air, Ceiling Fan(s)
    Appliances
    • Included: Disposal, Dishwasher, Microwave, Range Hood, Stainless Steel Appliance(s), Range
    • Laundry: Other, Washer Hookup
    Features
    • Breakfast Bar, Kitchen Island, Pantry, Primary Downstairs, Walk-In Closet(s), High Ceilings, Separate Shower, Crown Molding, Built-in Features, Bookcases, Water Closet, En Suite
    • Flooring: Carpet, Ceramic Tile, Wood
    • Fireplace features: Factory Built
    Interior area
    • Total structure area: 2,431
    • Total interior livable area: 1,674 sqft

    Property

    Parking
    • Total spaces: 2
    • Parking features: Concrete, Garage Door Opener
    • Has garage: Yes
    Features
    • Levels: One
    • Stories: 1
    • Fencing: Full,Privacy,Wood
    • On waterfront: Yes
    • Waterfront features: Creek, Walk To Water
    Lot
    • Size: 6,534 Square Feet
    • Dimensions: 50 x 135
    • Features: Cul-De-Sac, Landscaped, Level, Shade Tree(s)
    Details
    • Additional structures: Shed(s), Storage
    • Parcel number: 16290148
    • Zoning: Res Single Family Zone

    Construction

    Type & style
    • Home type: SingleFamily
    • Architectural style: French Provincial
    • Property subtype: Single Family Residence
    Materials
    • Brick, Frame, Stucco
    • Foundation: Slab
    • Roof: Asphalt,Hip
    Condition
    • Year built: 2002

    Utilities & green energy

    • Sewer: Public Sewer
    • Water: Public
    • Utilities for property: Cable Available
    Green energy
    • Energy efficient items: HVAC, Lighting

    Community & HOA

    Community
    • Features: Curbs, Park, Playground, Sidewalks, Tennis Court(s), Clubhouse, Acres, Close to Public Transportation, Other
    • Security: Closed Circuit Camera(s), Smoke Detector(s), Security System
    • Subdivision: Springlake at Bluebonnet Highlands
    HOA
    • Has HOA: Yes
    • Services included: Insurance, Accounting, Common Area, Common Area Maintenance, Legal, Maintenance of Subdivision Entry, Management, Recreation Facilities
    • HOA fee: $400 annually
    Location
    • Region: Baton Rouge

    Financial & listing details

    • Tax assessed value: $321,100
    • Annual tax amount: $2,926
    • Date on market: 10/7/2024
    • Listing terms: Cash,Conventional,FHA,VA Loan

    Price history

    DateEventPrice
    12/6/2024Sold--
    Source: ROAM MLS #2024018917 Report a problem
    11/6/2024Pending sale$341,500$204/sqft
    Source: ROAM MLS #2024018917 Report a problem
    10/10/2024Listed for sale$341,500+6.8%$204/sqft
    Source: ROAM MLS #2024018917 Report a problem
    4/3/2023Sold--
    Source: ROAM MLS #2023003153 Report a problem
    3/3/2023Pending sale$319,900$191/sqft
    Source: ROAM MLS #2023003153 Report a problem
    3/1/2023Listed for sale$319,900+36.1%$191/sqft
    Source: ROAM MLS #2023003153 Report a problem
    7/17/2018Sold--
    Source: ROAM MLS #2018005647 Report a problem
    5/11/2018Price change$235,000-5.6%$140/sqft
    Source: Keller Williams Realty Red Stick Partners #2018005647 Report a problem
    4/9/2018Listed for sale$249,000+13.2%$149/sqft
    Source: Keller Williams Realty Red Stick Partners #2018005647 Report a problem
    1/15/2010Sold--
    Source: ROAM MLS #200917108 Report a problem
    12/7/2009Listed for sale$219,900$131/sqft
    Source: Tim Tullos #B0917108 Report a problem
    6/16/2006Sold--
    Source: Public Record Report a problem
    7/13/2004Sold--
    Source: Public Record Report a problem
    4/25/2003Sold--
    Source: Public Record Report a problem

    Public tax history

    YearProperty taxesTax assessment
    2025$2,926 +8.2%$32,110 +6.6%
    2024$2,704 +39.2%$30,120 +28.2%
    2023$1,943 +3.2%$23,500
    2022$1,883 +1.9%$23,500
    2021$1,848 +1%$23,500
    2020$1,831 -30.9%$23,500 +5.2%
    2019$2,648 +2.8%$22,330 +1.5%
    2018$2,576 $22,000
    2017$2,576 $22,000
    2016$2,576 +2.6%$22,000
    2015$2,511 +54.3%$22,000
    2014$1,628 $22,000
    2013$1,628 -33.6%$22,000
    2012$2,453 -0.9%$22,000
    2011$2,475 +1.1%$22,000
    2010$2,447 +79.1%$22,000 +10.3%
    2009$1,367 -0.6%$19,950
    2008$1,375 -0.5%$19,950
    2007$1,381 +47.1%$19,950 +24.7%
    2004$939 $16,000
    Find assessor info on the county website

    Neighborhood: Nicholson

    Nearby schools

    GreatSchools rating
    Get a cash offer in 3 minutes
    Find out how much your home could sell for in as little as 3 minutes with a no-obligation cash offer.
    Estimated market value

    $341,900

    Get a cash offer in 3 minutes
    Find out how much your home could sell for in as little as 3 minutes with a no-obligation cash offer.
    Estimated market value

    $341,900