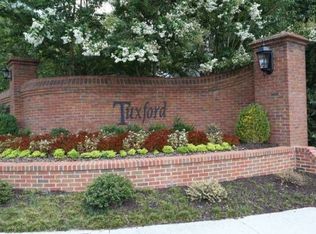
Welcome to your new home located in the highly sought-after Tuxford Community of Alpharetta, Georgia. Situated in the award-winning Fulton County school district, this stunning residence boasts modern updates, meticulously maintained finishes, and ample entertainment space. The partially unfinished basement offers endless potential, all set within a beautifully landscaped yard. Inside, you'll find elegant tall ceilings, an abundance of beautiful windows that fill the space with natural light, refinished blonde hardwood floors, and a completely remodeled owners bath. The main level features an open floor plan connecting the kitchen, breakfast area, butlers pantry, and living room. Adjacent to the kitchen is a bonus flex room connected to the laundry room that could serve as a small office or mudroom. Upstairs, the primary bedroom offers a completely remodeled owners bath and a spacious study ideal for additional living space or as your personal library. There are three additional bedrooms that provide plenty of space for family or guests. One of the bedrooms features its own ensuite bathroom for added privacy and convenience. The backyard offers a large deck great for entertaining, nestled within mature hardwoods and pristine landscaping for added privacy and tranquility. The property has easy access to GA-400 and I-85, top-rated schools, shopping, dining, and endless entertainment options. The Tuxford community also offers upscale neighborhood amenities including a pool, clubhouse, and tennis courts currently under renovation. Once completed, the amenities will offer updated features and improvements for all to enjoy. This home presents a rare opportunity that you do not want to miss.
Closed
$720,000
10520 Tuxford Dr, Alpharetta, GA 30022
4beds
4,262sqft
Single Family Residence
Built in 1990
0.32 Acres Lot
$790,500 Zestimate®
$169/sqft
$5,855 Estimated rent
Home value
$790,500
$743,000 - $846,000
$5,855/mo
Zestimate® history
Owner options
List your home for rent
$5,855/mo
Rent Zestimate®
Find your next renter with Zillow Rental Manager. Plus, with online applications, you can quickly screen prospective tenants – for free.
$5,855/mo
Rent Zestimate®
Refinance and save
$5,524/mo
Est. payment
Refinancing to a lower rate could help reduce your monthly payments and save thousands over the life of the loan.
$5,524/mo
Est. payment
Explore your selling options
Work with a Zillow partner agent
Leverage their expertise and Zillow's premium Showcase listings to get your home seen by more buyers.
Get startedList with your own agent
Get your home in front of millions of buyers by listing it on Zillow.
Learn how to do itSell it yourself
Take full control of how buyers see your home on Zillow by listing For Sale by Owner (FSBO).
List your homeWhat's special
Zillow last checked:
Listing updated:
Listed by:
Heys Wade Jr. 229-942-6353,
Keller Williams Greater Athens,
Brooke Holloman Wade 706-224-2261,
Keller Williams Greater Athens
Bought with:
Hannah Morris Hughes, 394105
Ansley RE|Christie's Int'l RE
Source: GAMLS,MLS#: 10315200
Facts & features
Interior
Bedrooms & bathrooms
- Bedrooms: 4
- Bathrooms: 4
- Full bathrooms: 3
- 1/2 bathrooms: 1
Rooms
- Room types: Great Room, Laundry, Library, Office
Dining room
- Features: Separate Room
Kitchen
- Features: Breakfast Area, Kitchen Island, Pantry, Solid Surface Counters
Heating
- Central, Natural Gas, Zoned
Cooling
- Attic Fan, Ceiling Fan(s), Central Air, Electric
Appliances
- Included: Convection Oven, Dishwasher, Disposal, Dryer, Ice Maker, Microwave, Oven, Refrigerator, Stainless Steel Appliance(s), Washer
- Laundry: Mud Room
Features
- High Ceilings, Split Foyer, Entrance Foyer, Walk-In Closet(s)
- Flooring: Carpet, Hardwood, Tile
- Windows: Double Pane Windows, Window Treatments
- Basement: Bath/Stubbed,Daylight,Exterior Entry,Partial,Unfinished
- Attic: Pull Down Stairs
- Number of fireplaces: 2
- Fireplace features: Basement, Living Room
Interior area
- Total structure area: 4,262
- Total interior livable area: 4,262 sqft
- Finished area above ground: 3,439
- Finished area below ground: 823
Property
Parking
- Total spaces: 4
- Parking features: Garage, Garage Door Opener
- Has garage: Yes
Accessibility
- Accessibility features: Accessible Approach with Ramp, Accessible Elevator Installed, Accessible Entrance, Accessible Full Bath, Accessible Hallway(s), Other
Features
- Levels: Three Or More
- Stories: 3
- Patio & porch: Deck
- Exterior features: Sprinkler System
Lot
- Size: 0.32 Acres
- Features: Level, Sloped
- Residential vegetation: Grassed, Partially Wooded
Details
- Parcel number: 11 004100781664
- Other equipment: Intercom
Construction
Type & style
- Home type: SingleFamily
- Architectural style: Traditional
- Property subtype: Single Family Residence
Materials
- Synthetic Stucco
- Foundation: Block
- Roof: Composition
Condition
- Updated/Remodeled
- New construction: No
- Year built: 1990
Details
- Warranty included: Yes
Utilities & green energy
- Sewer: Public Sewer
- Water: Public
- Utilities for property: Cable Available, Electricity Available, High Speed Internet, Natural Gas Available, Sewer Available, Water Available
Green energy
- Energy efficient items: Thermostat
Community & HOA
Community
- Features: Clubhouse, Playground, Pool, Street Lights, Tennis Court(s)
- Security: Carbon Monoxide Detector(s), Smoke Detector(s)
- Subdivision: Tuxford
HOA
- Has HOA: Yes
- Services included: Facilities Fee, Maintenance Structure, Maintenance Grounds, Management Fee, Swimming, Tennis
- HOA fee: $1,096 annually
Location
- Region: Alpharetta
Financial & listing details
- Price per square foot: $169/sqft
- Tax assessed value: $805,900
- Annual tax amount: $2,166
- Date on market: 6/8/2024
- Cumulative days on market: 60 days
- Listing agreement: Exclusive Right To Sell
- Electric utility on property: Yes
Price history
| Date | Event | Price |
|---|---|---|
| 9/23/2024 | Sold | $720,000-0.7%$169/sqft |
Source:  GAMLS #10315200 Report a problem GAMLS #10315200 Report a problem | ||
| 8/19/2024 | Pending sale | $724,900$170/sqft |
Source: Hive MLS #1017583 Report a problem | ||
| 7/30/2024 | Price change | $724,900-1.9%$170/sqft |
Source: Hive MLS #1017583 Report a problem | ||
| 7/18/2024 | Listed for sale | $739,000-1.5%$173/sqft |
Source: Hive MLS #1017583 Report a problem | ||
| 7/16/2024 | Contingent | $749,900$176/sqft |
Source: GAMLS #10315200 Report a problem | ||
| 6/8/2024 | Listed for sale | $749,900+0.1%$176/sqft |
Source: Hive MLS #1017583 Report a problem | ||
| 5/28/2024 | Listing removed | -- |
Source: GAMLS #10286790 Report a problem | ||
| 5/24/2024 | Listed for sale | $749,000$176/sqft |
Source: GAMLS #10286790 Report a problem | ||
| 5/21/2024 | Pending sale | $749,000$176/sqft |
Source:  FMLS GA #7373617 Report a problem FMLS GA #7373617 Report a problem | ||
| 5/17/2024 | Contingent | $749,000$176/sqft |
Source: GAMLS #10286790 Report a problem | ||
| 5/17/2024 | Listed for sale | $749,000$176/sqft |
Source: FMLS GA #7373617 Report a problem | ||
| 5/6/2024 | Pending sale | $749,000$176/sqft |
Source: GAMLS #10286790 Report a problem | ||
| 4/25/2024 | Listed for sale | $749,000+210.8%$176/sqft |
Source: GAMLS #10286790 Report a problem | ||
| 1/8/1996 | Sold | $241,000$57/sqft |
Source: Public Record Report a problem | ||
Public tax history
| Year | Property taxes | Tax assessment |
|---|---|---|
| 2025 | $6,165 +142.2% | $322,360 +30.3% |
| 2024 | $2,545 +17.5% | $247,440 +2% |
| 2023 | $2,166 -10.2% | $242,600 +32.9% |
| 2022 | $2,412 +1.2% | $182,560 +13.7% |
| 2021 | $2,384 -46.8% | $160,560 +1.2% |
| 2020 | $4,479 +38.6% | $158,680 -1% |
| 2019 | $3,231 | $160,320 +2.4% |
| 2018 | $3,231 | $156,560 +15.5% |
| 2017 | $3,231 +14.1% | $135,520 |
| 2016 | $2,832 -2.6% | $135,520 |
| 2015 | $2,908 -13.5% | $135,520 +10.7% |
| 2014 | $3,363 +16.1% | $122,440 +10.1% |
| 2013 | $2,896 +20.3% | $111,200 |
| 2012 | $2,407 +1052.1% | $111,200 |
| 2011 | $209 -93.5% | $111,200 -9.9% |
| 2010 | $3,221 +61% | $123,360 |
| 2009 | $2,000 | $123,360 |
| 2008 | -- | $123,360 -0.1% |
| 2007 | $2,996 | $123,480 +10.1% |
| 2005 | -- | $112,160 +2.5% |
| 2004 | $3,194 +3.3% | $109,400 +4.7% |
| 2003 | $3,094 +2.1% | $104,480 +5.1% |
| 2002 | $3,031 -3.8% | $99,440 +1.8% |
| 2001 | $3,152 | $97,680 |
Find assessor info on the county website
Neighborhood: 30022
Nearby homes
- $6,0006 bd4 ba4.8k sqft10530 Tuxford Dr, Alpharetta, GA 30022For Rent

- $744,2004 bd2 ba2.9k sqft305 Rossiter Rdg, Alpharetta, GA 30022Off Market
- $880,7006 bd4 ba3.4k sqft315 Rossiter Rdg, Alpharetta, GA 30022Off Market
- $876,2004 bd5 ba3.1k sqft10540 Tuxford Dr, Alpharetta, GA 30022Off Market
- $914,4005 bd5 ba3.2k sqft325 Rossiter Rdg, Alpharetta, GA 30022Off Market
- $881,8005 bd4 ba3.3k sqft10515 Tuxford Dr, Alpharetta, GA 30022Off Market
- $847,2005 bd4 ba3k sqft10525 Tuxford Dr, Alpharetta, GA 30022Off Market
- $844,8005 bd6 ba2.7k sqft10550 Tuxford Dr, Alpharetta, GA 30022Off Market
Nearby schools
GreatSchools rating
- 9/10Ocee Elementary SchoolGrades: PK-5Distance: 1 mi
- 9/10Taylor Road Middle SchoolGrades: 6-8Distance: 2.1 mi
- 10/10Chattahoochee High SchoolGrades: 9-12Distance: 2.1 mi
Schools provided by the listing agent
- Elementary: Ocee
- Middle: Taylor Road
- High: Chattahoochee
Source: GAMLS. This data may not be complete. We recommend contacting the local school district to confirm school assignments for this home.
Get a cash offer in 3 minutes
Find out how much your home could sell for in as little as 3 minutes with a no-obligation cash offer.
Estimated market value
$790,500
Get a cash offer in 3 minutes
Find out how much your home could sell for in as little as 3 minutes with a no-obligation cash offer.
Estimated market value
$790,500
- Georgia
- Fulton County
- Alpharetta
- 30022
- 10520 Tuxford Dr
Nearby cities
Nearby neighborhoods
Nearby zip codes
Other Alpharetta Topics
