Nestled in the heart of Tuxford-one of Alpharetta's most sought-after swim and tennis communities-10530 Tuxford Drive blends classic charm with modern upgrades and everyday functionality. With 6 beds, 4 full baths, and a fully finished terrace level, this beautifully maintained home provides plenty of space to live, entertain, and grow in a vibrant, family-friendly neighborhood. From the welcoming front porch and flat, manicured lawn to the timeless exterior, this home delivers instant curb appeal. Inside, you're greeted by a soaring 2-story foyer and gleaming hardwood floors that flow throughout the main level. The layout is both elegant and practical, featuring a formal living room, a spacious dining room, and a fireside family room with vaulted ceilings and a stunning floor-to-ceiling brick fireplace. The kitchen is thoughtfully designed for both style and function-offering abundant cabinet space, granite countertops, double ovens, a centrally located gas cooktop, and casual bar seating. The sunlit breakfast room, framed by large windows, is the perfect spot to enjoy your morning coffee while overlooking the peaceful backyard. Upstairs, the oversized primary suite is a true retreat with tray ceilings, a walk-in closet, and a spa-inspired bath ensuite complete with dual vanities, soaking tub, and separate shower. Secondary bedrooms are spacious and bright-ideal for family, guests, or flexible use as home offices or playrooms. The finished basement adds incredible value and versatility, featuring a second fireplace, guest suite, large media or recreation area, and walk-out access to a covered patio and level backyard-perfect for entertaining, playtime, or relaxing in the shade. This home has been meticulously maintained! Tuxford isn't just a neighborhood-it's a community. Residents enjoy a calendar full of social events, a competitive and well-loved swim team, active tennis leagues, and clubs for all ages. Top-rated schools, close proximity to Avalon, North Point, downtown Alpharetta, and easy access to GA-400 make this location unbeatable. Whether you're looking for more space, move-in ready comfort, or a sense of connection and community-10530 Tuxford Drive is ready to welcome you home! UPGRADES INCLUDE: NEWER ROOF (2021); NEWER HOT WATER HEATER (2021); NEWER HVAC UNITS (2018; 2023); NEW DECKING (2025); FRESH INTERIOR PAINT (2025); KITCHEN CABINETS REPAINTED (2024); NEW LIGHTING & HARDWARE THROUGHOUT (2024); and NEW CARPET IN BASEMENT (2025).
Closed
$825,000
10530 Tuxford Dr, Alpharetta, GA 30022
6beds
4,129sqft
Single Family Residence
Built in 1990
0.31 Acres Lot
$826,000 Zestimate®
$200/sqft
$5,793 Estimated rent
Home value
$826,000
$760,000 - $900,000
$5,793/mo
Zestimate® history
Owner options
List your home for rent
$5,793/mo
Rent Zestimate®
Find your next renter with Zillow Rental Manager. Plus, with online applications, you can quickly screen prospective tenants – for free.
$5,793/mo
Rent Zestimate®
Refinance and save
$6,614/mo
Est. payment
Refinancing to a lower rate could help reduce your monthly payments and save thousands over the life of the loan.
$6,614/mo
Est. payment
Explore your selling options
Work with a Zillow partner agent
Leverage their expertise and Zillow's premium Showcase listings to get your home seen by more buyers.
Get startedList with your own agent
Get your home in front of millions of buyers by listing it on Zillow.
Learn how to do itSell it yourself
Take full control of how buyers see your home on Zillow by listing For Sale by Owner (FSBO).
List your homeWhat's special
Zillow last checked:
Listing updated:
Listed by:
Hannah Morris Hughes 404-435-0492,
Ansley RE|Christie's Int'l RE
Bought with:
Non Mls Salesperson, 407420
Non-Mls Company
Source: GAMLS,MLS#: 10603195
Facts & features
Interior
Bedrooms & bathrooms
- Bedrooms: 6
- Bathrooms: 4
- Full bathrooms: 4
- Main level bathrooms: 1
- Main level bedrooms: 1
Rooms
- Room types: Family Room, Foyer, Great Room, Laundry, Office
Dining room
- Features: Seats 12+, Separate Room
Kitchen
- Features: Breakfast Area, Breakfast Bar, Kitchen Island, Solid Surface Counters
Heating
- Central, Forced Air
Cooling
- Ceiling Fan(s), Central Air, Electric
Appliances
- Included: Cooktop, Dishwasher, Disposal, Double Oven, Dryer, Gas Water Heater, Ice Maker, Microwave, Oven, Refrigerator, Stainless Steel Appliance(s), Washer
- Laundry: In Hall, Laundry Closet, Upper Level
Features
- Double Vanity, High Ceilings, Rear Stairs, Separate Shower, Soaking Tub, Tile Bath, Tray Ceiling(s), Entrance Foyer, Vaulted Ceiling(s), Walk-In Closet(s)
- Flooring: Carpet, Hardwood, Tile
- Windows: Skylight(s)
- Basement: Bath Finished,Daylight,Exterior Entry,Finished,Full,Interior Entry
- Attic: Pull Down Stairs
- Number of fireplaces: 2
- Fireplace features: Basement, Family Room, Gas Log, Gas Starter
- Common walls with other units/homes: No Common Walls
Interior area
- Total structure area: 4,129
- Total interior livable area: 4,129 sqft
- Finished area above ground: 3,081
- Finished area below ground: 1,048
Property
Parking
- Parking features: Garage, Kitchen Level
- Has garage: Yes
Features
- Levels: Two
- Stories: 2
- Patio & porch: Deck, Patio, Porch
- Has spa: Yes
- Spa features: Bath
Lot
- Size: 0.31 Acres
- Features: Level, Private
- Residential vegetation: Grassed, Partially Wooded
Details
- Parcel number: 11 004100781672
Construction
Type & style
- Home type: SingleFamily
- Architectural style: Traditional
- Property subtype: Single Family Residence
Materials
- Stone, Stucco
- Roof: Composition
Condition
- Resale
- New construction: No
- Year built: 1990
Utilities & green energy
- Electric: 220 Volts
- Sewer: Public Sewer
- Water: Public
- Utilities for property: Cable Available, Electricity Available, High Speed Internet, Natural Gas Available, Phone Available, Sewer Connected, Underground Utilities, Water Available
Community & HOA
Community
- Features: Clubhouse, Playground, Pool, Sidewalks, Street Lights, Swim Team, Tennis Court(s), Tennis Team, Walk To Schools, Near Shopping
- Security: Carbon Monoxide Detector(s), Security System, Smoke Detector(s)
- Subdivision: Tuxford
HOA
- Has HOA: Yes
- Services included: Facilities Fee, Maintenance Structure, Maintenance Grounds, Management Fee, Reserve Fund, Swimming, Tennis
- HOA fee: $1,590 annually
Location
- Region: Alpharetta
Financial & listing details
- Price per square foot: $200/sqft
- Tax assessed value: $844,500
- Annual tax amount: $9,952
- Date on market: 9/12/2025
- Cumulative days on market: 50 days
- Listing agreement: Exclusive Right To Sell
- Listing terms: Cash,Conventional,FHA,VA Loan
- Electric utility on property: Yes
Price history
| Date | Event | Price |
|---|---|---|
| 7/26/2026 | Listing removed | $6,000$1/sqft |
Source: Zillow Rentals Report a problem | ||
| 7/19/2026 | Price change | $6,000-7.7%$1/sqft |
Source: Zillow Rentals Report a problem | ||
| 7/5/2026 | Price change | $6,500-7.1%$2/sqft |
Source: Zillow Rentals Report a problem | ||
| 6/22/2026 | Listed for rent | $7,000$2/sqft |
Source: Zillow Rentals Report a problem | ||
| 11/20/2025 | Sold | $825,000-1.8%$200/sqft |
Source:  GAMLS #10603195 Report a problem GAMLS #10603195 Report a problem | ||
| 11/1/2025 | Pending sale | $840,000$203/sqft |
Source:  FMLS GA #7648398 Report a problem FMLS GA #7648398 Report a problem | ||
| 9/12/2025 | Listed for sale | $840,000+0.6%$203/sqft |
Source: FMLS GA #7648398 Report a problem | ||
| 8/7/2025 | Listing removed | $835,000$202/sqft |
Source: FMLS GA #7595043 Report a problem | ||
| 8/7/2025 | Listed for sale | $835,000$202/sqft |
Source: FMLS GA #7595043 Report a problem | ||
| 8/6/2025 | Pending sale | $835,000$202/sqft |
Source: FMLS GA #7595043 Report a problem | ||
| 7/18/2025 | Price change | $835,000-1.8%$202/sqft |
Source: FMLS GA #7595043 Report a problem | ||
| 6/27/2025 | Listed for sale | $850,000$206/sqft |
Source: FMLS GA #7595043 Report a problem | ||
| 6/26/2025 | Pending sale | $850,000$206/sqft |
Source: FMLS GA #7595043 Report a problem | ||
| 6/12/2025 | Listed for sale | $850,000+153.7%$206/sqft |
Source: GAMLS #10540987 Report a problem | ||
| 10/28/2010 | Sold | $335,000-4.3%$81/sqft |
Source: Public Record Report a problem | ||
| 7/27/2010 | Price change | $350,000-1.4%$85/sqft |
Source: NRT Atlanta #4077356 Report a problem | ||
| 6/18/2010 | Price change | $355,000-4.1%$86/sqft |
Source: NRT Atlanta #4077356 Report a problem | ||
| 6/8/2010 | Price change | $370,000-2.6%$90/sqft |
Source: NRT Atlanta #4077356 Report a problem | ||
| 5/15/2010 | Price change | $380,000-3.8%$92/sqft |
Source: NRT Atlanta #4077356 Report a problem | ||
| 4/28/2010 | Price change | $395,000-1.3%$96/sqft |
Source: NRT Atlanta #4077356 Report a problem | ||
| 3/30/2010 | Price change | $400,000-5.9%$97/sqft |
Source: NRT Atlanta #4077356 Report a problem | ||
| 1/28/2010 | Price change | $425,000-3.4%$103/sqft |
Source: NRT Atlanta #4077356 Report a problem | ||
| 12/9/2009 | Listed for sale | $439,900+59.4%$107/sqft |
Source: NRT Atlanta #2784816 Report a problem | ||
| 12/1/1998 | Sold | $276,000+10.8%$67/sqft |
Source: Public Record Report a problem | ||
| 10/12/1994 | Sold | $249,000$60/sqft |
Source: Public Record Report a problem | ||
Public tax history
| Year | Property taxes | Tax assessment |
|---|---|---|
| 2025 | $5,226 +3.1% | $337,800 +8.2% |
| 2024 | $5,068 +13.7% | $312,280 +2.4% |
| 2023 | $4,459 -6.9% | $304,840 +31.9% |
| 2022 | $4,787 +0.3% | $231,080 +14.5% |
| 2021 | $4,774 -15.2% | $201,800 +1.2% |
| 2020 | $5,629 -5.9% | $199,440 -1.6% |
| 2019 | $5,983 | $202,600 +2.4% |
| 2018 | $5,983 | $197,840 +13.3% |
| 2017 | $5,983 +7.7% | $174,640 |
| 2016 | $5,555 +13.9% | $174,640 +12.1% |
| 2015 | $4,875 +25.1% | $155,760 +11.4% |
| 2014 | $3,897 | $139,880 +4.4% |
| 2013 | -- | $134,000 |
| 2012 | $3,574 | $134,000 |
| 2011 | -- | $134,000 -4.8% |
| 2010 | $3,715 +2.3% | $140,760 |
| 2009 | $3,633 | $140,760 |
| 2008 | -- | $140,760 -0.1% |
| 2007 | $3,475 | $140,880 +10% |
| 2005 | -- | $128,040 +3.4% |
| 2004 | $3,689 +2.3% | $123,840 +4% |
| 2003 | $3,605 +10.8% | $119,120 +12.8% |
| 2002 | $3,253 +0.7% | $105,560 +5.8% |
| 2001 | $3,231 | $99,800 |
Find assessor info on the county website
Neighborhood: 30022
Nearby homes
- $876,2004 bd5 ba3.1k sqft10540 Tuxford Dr, Alpharetta, GA 30022Off Market
- $720,0004 bd4 ba4.2k sqft10520 Tuxford Dr, Alpharetta, GA 30022Sold
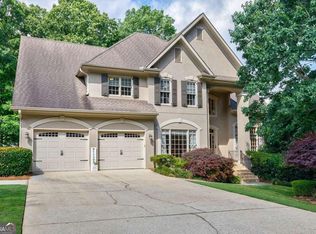
- $844,8005 bd6 ba2.7k sqft10550 Tuxford Dr, Alpharetta, GA 30022Off Market
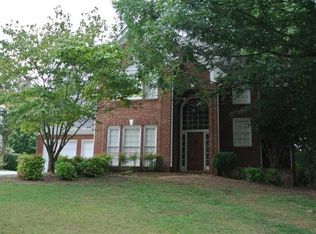
- $744,2004 bd2 ba2.9k sqft305 Rossiter Rdg, Alpharetta, GA 30022Off Market
- $880,7006 bd4 ba3.4k sqft315 Rossiter Rdg, Alpharetta, GA 30022Off Market
- $746,7004 bd2 ba2.8k sqft10555 Tuxford Dr, Alpharetta, GA 30022Off Market
- $914,4005 bd5 ba3.2k sqft325 Rossiter Rdg, Alpharetta, GA 30022Off Market
- $2,751,90090 bd73 ba50k sqft10545 Tuxford Dr, Alpharetta, GA 30022Off Market
Nearby schools
GreatSchools rating
- 9/10Ocee Elementary SchoolGrades: PK-5Distance: 1 mi
- 9/10Taylor Road Middle SchoolGrades: 6-8Distance: 2.1 mi
- 10/10Chattahoochee High SchoolGrades: 9-12Distance: 2.1 mi
Schools provided by the listing agent
- Elementary: Ocee
- Middle: Taylor Road
- High: Chattahoochee
Source: GAMLS. This data may not be complete. We recommend contacting the local school district to confirm school assignments for this home.
Get a cash offer in 3 minutes
Find out how much your home could sell for in as little as 3 minutes with a no-obligation cash offer.
Estimated market value
$826,000
Get a cash offer in 3 minutes
Find out how much your home could sell for in as little as 3 minutes with a no-obligation cash offer.
Estimated market value
$826,000
- Georgia
- Fulton County
- Alpharetta
- 30022
- 10530 Tuxford Dr
Nearby cities
Nearby neighborhoods
Nearby zip codes
Other Alpharetta Topics
