Welcome to this bright and spacious townhome offering a prime south-facing end unit location. The inviting family room features soaring vaulted ceilings and a cozy gas fireplace—perfect for relaxing or entertaining. The updated kitchen boasts granite countertops, stainless steel appliances, under-cabinet lighting, and a cheerful breakfast nook that overlooks the back patio—ideal for summer BBQs and gatherings. The main level also includes a convenient powder bath and a laundry closet with washer and dryer included. Upstairs, the generously sized primary bedroom offers direct access to the full bathroom, while the secondary bedroom has its own hallway access. The finished basement adds valuable living space with a versatile office or bonus room, a third bedroom, and a 3/4 bath—ideal for guests or a private retreat. An attached one-car garage adds extra security and convenience. Additional highlights include a new roof, newer windows, new paint, new carpet, and a newer furnace. Move-in ready and located close to grocery stores, Southwest Plaza, recreational spots, and the foothills—this one has it all! Don’t miss out—schedule your showing today!
Sold for $400,000
$400,000
10520 W Fair Avenue #A, Littleton, CO 80127
3beds
1,527sqft
Townhouse
Built in 1983
3,659 Square Feet Lot
$386,100 Zestimate®
$262/sqft
$2,643 Estimated rent
Home value
$386,100
$359,000 - $413,000
$2,643/mo
Zestimate® history
Owner options
List your home for rent
$2,643/mo
Rent Zestimate®
Find your next renter with Zillow Rental Manager. Plus, with online applications, you can quickly screen prospective tenants – for free.
$2,643/mo
Rent Zestimate®
Refinance and save
$2,690/mo
Est. payment
Refinancing to a lower rate could help reduce your monthly payments and save thousands over the life of the loan.
$2,690/mo
Est. payment
Explore your selling options
Work with a Zillow partner agent
Leverage their expertise and Zillow's premium Showcase listings to get your home seen by more buyers.
Get startedList with your own agent
Get your home in front of millions of buyers by listing it on Zillow.
Learn how to do itSell it yourself
Take full control of how buyers see your home on Zillow by listing For Sale by Owner (FSBO).
List your homeWhat's special
Zillow last checked:
Listing updated:
Listed by:
Troy Hansford Team HansfordTeam@TroyHansford.com,
RE/MAX Professionals,
Troy Hansford 303-617-0607,
RE/MAX Professionals
Bought with:
Darcy Keady, 100046575
RE/MAX Professionals
Source: REcolorado as distributed by MLS GRID,MLS#: 1505220
Facts & features
Interior
Bedrooms & bathrooms
- Bedrooms: 3
- Bathrooms: 3
- Full bathrooms: 1
- 3/4 bathrooms: 1
- 1/2 bathrooms: 1
- Main level bathrooms: 1
Primary bedroom
- Level: Upper
Bedroom
- Level: Upper
Bedroom
- Level: Basement
Bathroom
- Level: Main
Bathroom
- Level: Upper
Bathroom
- Level: Basement
Family room
- Level: Main
Kitchen
- Level: Main
Laundry
- Level: Main
Office
- Level: Basement
Heating
- Forced Air
Cooling
- Attic Fan, Central Air
Appliances
- Included: Dishwasher, Dryer, Freezer, Microwave, Oven, Range, Refrigerator, Washer
- Laundry: In Unit, Laundry Closet
Features
- Granite Counters, Primary Suite, Vaulted Ceiling(s)
- Flooring: Carpet, Tile, Vinyl
- Basement: Finished,Partial
- Number of fireplaces: 1
- Fireplace features: Family Room, Gas
- Common walls with other units/homes: End Unit,1 Common Wall
Interior area
- Total structure area: 1,527
- Total interior livable area: 1,527 sqft
- Finished area above ground: 1,032
- Finished area below ground: 475
Property
Parking
- Total spaces: 1
- Parking features: Garage - Attached
- Attached garage spaces: 1
Features
- Levels: Two
- Stories: 2
- Entry location: Stairs
- Patio & porch: Patio
- Fencing: None
Lot
- Size: 3,659 Square Feet
Details
- Parcel number: 168457
- Zoning: P-D
- Special conditions: Standard
Construction
Type & style
- Home type: Townhouse
- Property subtype: Townhouse
- Attached to another structure: Yes
Materials
- Wood Siding
- Roof: Composition
Condition
- Year built: 1983
Utilities & green energy
- Sewer: Public Sewer
- Water: Public
Community & HOA
Community
- Subdivision: Stanton Farms
HOA
- Has HOA: Yes
- Services included: Maintenance Grounds, Maintenance Structure, Recycling, Road Maintenance, Sewer, Snow Removal, Trash, Water
- HOA fee: $335 monthly
- HOA name: Stanton Farms - Associa Colorado
- HOA phone: 303-232-9200
Location
- Region: Littleton
Financial & listing details
- Price per square foot: $262/sqft
- Tax assessed value: $372,049
- Annual tax amount: $1,437
- Date on market: 5/10/2025
- Listing terms: Cash,Conventional,FHA,VA Loan
- Exclusions: Staging Items And Furniture
- Ownership: Estate
Price history
| Date | Event | Price |
|---|---|---|
| 5/23/2025 | Sold | $400,000+0%$262/sqft |
Source:  REcolorado as distributed by MLS GRID #1505220 Report a problem REcolorado as distributed by MLS GRID #1505220 Report a problem | ||
| 5/11/2025 | Pending sale | $399,900$262/sqft |
Source: REcolorado as distributed by MLS GRID #1505220 Report a problem | ||
| 5/9/2025 | Listed for sale | $399,900+280%$262/sqft |
Source: REcolorado as distributed by MLS GRID #1505220 Report a problem | ||
| 3/28/1995 | Sold | $105,237$69/sqft |
Source: Public Record Report a problem | ||
Public tax history
| Year | Property taxes | Tax assessment |
|---|---|---|
| 2025 | $1,437 +0% | $23,253 +8.8% |
| 2024 | $1,436 +5.7% | $21,366 |
| 2023 | $1,359 -1.3% | $21,366 +3.8% |
| 2022 | $1,377 +22.2% | $20,577 -2.8% |
| 2021 | $1,127 | $21,169 +13.5% |
| 2020 | $1,127 +1.3% | $18,651 |
| 2019 | $1,113 +27% | $18,651 +17% |
| 2018 | $876 | $15,947 |
| 2017 | $876 -37.1% | $15,947 +9.9% |
| 2016 | $1,393 | $14,511 |
| 2015 | $1,393 +24.8% | $14,511 +31.3% |
| 2014 | $1,117 -4.5% | $11,049 |
| 2013 | $1,169 +1.9% | $11,049 -5.4% |
| 2012 | $1,147 -0.6% | $11,678 |
| 2011 | $1,153 +0% | $11,678 -1.3% |
| 2010 | $1,153 -6.1% | $11,830 |
| 2009 | $1,228 +0.4% | $11,830 -5.8% |
| 2008 | $1,224 -2.5% | $12,560 |
| 2007 | $1,255 +2.4% | $12,560 -1.3% |
| 2006 | $1,226 +1.2% | $12,720 +3.4% |
| 2005 | $1,212 +8.3% | $12,300 |
| 2004 | $1,119 -4.2% | $12,300 |
| 2003 | $1,168 +1.7% | $12,300 -2.8% |
| 2002 | $1,149 +10.3% | $12,660 +20.9% |
| 2001 | $1,042 +4.1% | $10,470 |
| 2000 | $1,000 | $10,470 |
Find assessor info on the county website
Neighborhood: 80127
Nearby homes
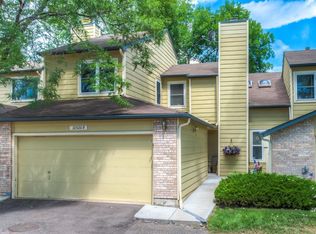
- $453,6003 bd3 ba1.8k sqft10520 W Fair Ave APT B, Littleton, CO 80127Off Market
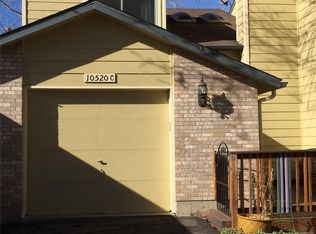
- $399,0003 bd3 ba1.5k sqft10520 W Fair Ave APT C, Littleton, CO 80127Off Market
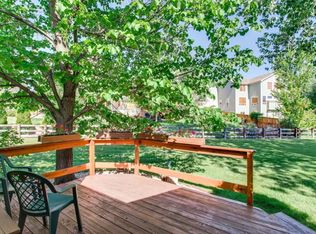
- $343,7002 bd1 ba825 sqft10520 W Fair Ave APT D, Littleton, CO 80127Off Market
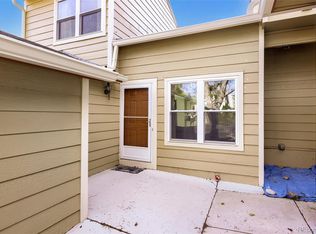
- $349,9904 bd2 ba1.5k sqft10500 W Fair Ave APT B, Littleton, CO 80127Pending
- $822,2003 bd3 ba2.7k sqft6276 S Miller Ct, Littleton, CO 80127Off Market
- $901,3004 bd4 ba3.8k sqft6266 S Miller Ct, Littleton, CO 80127Off Market
- $386,8003 bd2 ba1k sqft10530 W Fair Ave APT A, Littleton, CO 80127Off Market
- $420,3003 bd3 ba1.2k sqft10530 W Fair Ave APT B, Littleton, CO 80127Off Market
Nearby schools
GreatSchools rating
- 5/10Stony Creek Elementary SchoolGrades: PK-5Distance: 1.5 mi
- 7/10Deer Creek Middle SchoolGrades: 6-8Distance: 1.4 mi
- 9/10Chatfield High SchoolGrades: 9-12Distance: 1.4 mi
Schools provided by the listing agent
- Elementary: Stony Creek
- Middle: Deer Creek
- High: Chatfield
- District: Jefferson County R-1
Source: REcolorado as distributed by MLS GRID. This data may not be complete. We recommend contacting the local school district to confirm school assignments for this home.
Get a cash offer in 3 minutes
Find out how much your home could sell for in as little as 3 minutes with a no-obligation cash offer.
Estimated market value
$386,100
Get a cash offer in 3 minutes
Find out how much your home could sell for in as little as 3 minutes with a no-obligation cash offer.
Estimated market value
$386,100
- Colorado
- Jefferson County
- Littleton
- 80127
- 10520 W Fair Avenue Unit A
Nearby cities
Nearby neighborhoods
Nearby zip codes
Other Littleton Topics
