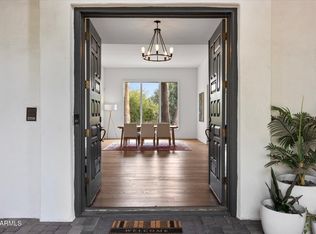
Rare Cactus Acres opportunity at the eastern end of Scottsdale's desirable Cactus Corridor. Situated on 0.82 acre with north/south exposure, this 35,818-square-foot property lies in an active luxury redevelopment area where custom builders are creating exceptional new residences. The property offers outstanding potential for redevelopment, expansion, or renovation. The partially remodeled 2,907-square-foot home features four bedrooms, three bathrooms, a two-car garage, and a private pool. Fully enclosed by a perimeter block wall, the property is connected to City of Scottsdale sewer--a significant advantage in the area. The 156.9' × 228.9' lot provides 156.9 feet of frontage along Wethersfield Road. R-35 zoning, no HOA, and an ungated setting provide additional flexibility.
Accepting backups
Price cut: $75.2K (9/3)
$1,699,777
10521 E Wethersfield Road, Scottsdale, AZ 85259
4beds
2,907sqft
Single Family Residence
Built in 1979
0.82 Acres Lot
$-- Zestimate®
$585/sqft
$-- HOA
What's special
Private poolTwo-car garageFour bedroomsThree bathrooms
- 42 days
- 461
- 20
Likely to sell faster than
Zillow last checked:
Listing updated:
Listed by:
Richard La Rue 480-882-8578,
HomeSmart
Source: ARMLS,MLS#: 7068438
Facts & features
Interior
Bedrooms & bathrooms
- Bedrooms: 4
- Bathrooms: 3
- Full bathrooms: 3
Heating
- Electric
Cooling
- Heat Pump
Appliances
- Included: Refrigerator, Built-in Microwave, Dishwasher, Induction Cooktop, Electric Range, Electric Oven, Built-In Electric Oven
Features
- Quartz Countertops, High Speed Internet, Smart Home, Double Vanity, Eat-in Kitchen, Kitchen Island, Full Bth Master Bdrm
- Flooring: Concrete
- Windows: Double Pane Windows, ENERGY STAR Qualified Windows
- Has basement: No
- Number of fireplaces: 1
- Fireplace features: Wood Burning, Family Room
Interior area
- Total structure area: 2,907
- Total interior livable area: 2,907 sqft
Property
Parking
- Total spaces: 4
- Parking features: Garage Door Opener, Circular Driveway
- Garage spaces: 2
- Carport spaces: 2
- Covered spaces: 4
Features
- Stories: 1
- Patio & porch: Covered
- Has private pool: Yes
- Pool features: Diving Pool
- Spa features: None
- Fencing: Perimeter,Back Yard
- Has view: Yes
- View description: City Lights
Lot
- Size: 0.82 Acres
- Features: North/South Exposure, Desert Front, Natural Desert Back
Details
- Parcel number: 21722047
- Special conditions: Owner/Agent
Construction
Type & style
- Home type: SingleFamily
- Architectural style: Ranch
- Property subtype: Single Family Residence
Materials
- Synthetic Stucco, Stucco, Wood Frame
- Foundation: Slab
- Roof: Built-Up
Condition
- Year built: 1979
Utilities & green energy
- Electric: 220 Volts in Kitchen
- Sewer: Public Sewer
Green energy
- Energy efficient items: Multi-Zones
- Water conservation: Recirculation Pump
Community & HOA
Community
- Subdivision: TIERRA DE LOS ARCOS (Cactus Acres)
HOA
- Has HOA: No
- Services included: No Fees
Location
- Region: Scottsdale
Financial & listing details
- Price per square foot: $585/sqft
- Tax assessed value: $890,200
- Annual tax amount: $3,496
- Date on market: 8/19/2026
- Cumulative days on market: 43 days
- Listing terms: Cash
- Ownership: Fee Simple
- Electric utility on property: Yes
- Road surface type: Asphalt
Estimated market value
Not available
Estimated sales range
Not available
Not available
Price history
| Date | Event | Price |
|---|---|---|
| 9/3/2026 | Price change | $1,699,777-4.2%$585/sqft |
Source:  ARMLS #7068438 Report a problem ARMLS #7068438 Report a problem | ||
| 8/19/2026 | Listed for sale | $1,775,000+89.8%$611/sqft |
Source: ARMLS #7068438 Report a problem | ||
| 4/20/2023 | Sold | $935,000-6.4%$322/sqft |
Source: ARMLS #6527565 Report a problem | ||
| 3/16/2023 | Pending sale | $999,000$344/sqft |
Source: ARMLS #6527565 Report a problem | ||
| 3/3/2023 | Listed for sale | $999,000$344/sqft |
Source: ARMLS #6527565 Report a problem | ||
Public tax history
| Year | Property taxes | Tax assessment |
|---|---|---|
| 2025 | $3,467 +5.2% | $89,020 -4.8% |
| 2024 | $3,296 +1.4% | $93,510 +77.8% |
| 2023 | $3,252 +5.6% | $52,606 -9.1% |
| 2022 | $3,080 -7% | $57,880 +11.6% |
| 2021 | $3,312 +3.1% | $51,880 +2.4% |
| 2020 | $3,211 +2.4% | $50,660 +5.4% |
| 2019 | $3,137 | $48,060 +6.6% |
| 2018 | $3,137 +6% | $45,080 +1.9% |
| 2017 | $2,960 +6.2% | $44,260 +8.3% |
| 2016 | $2,788 +3.5% | $40,880 +4.5% |
| 2015 | $2,695 | $39,110 +15.3% |
| 2014 | -- | $33,910 -10.3% |
| 2013 | -- | $37,800 |
| 2012 | -- | $37,800 -11.1% |
| 2011 | -- | $42,530 +10.6% |
| 2010 | -- | $38,470 -38.7% |
| 2009 | -- | $62,720 +15.5% |
| 2008 | -- | $54,300 +5.1% |
| 2007 | -- | $51,650 +74.8% |
| 2006 | -- | $29,550 |
| 2005 | -- | $29,550 +33.7% |
| 2004 | -- | $22,100 |
| 2003 | -- | $22,100 +19.1% |
| 2002 | -- | $18,550 |
Find assessor info on the county website
Monthly payment
Est. payment
Payment breakdown
Explore the cost of this home by adjusting the details. Changes won't be saved.Climate risks
Neighborhood: 85259
Nearby schools
Schools provided by the listing agent
- Elementary: Anasazi Elementary
- Middle: Mountainside Middle School
- High: Desert Mountain High School
- District: Scottsdale Unified District
Source: ARMLS. This data may not be complete. We recommend contacting the local school district to confirm school assignments for this home.
- $1,240,300-- bd3 ba2.4k sqft10531 E Wethersfield Rd, Scottsdale, AZ 85259Off Market
- $1,465,0004 bd3 ba2.4k sqft10511 E Wethersfield Rd, Scottsdale, AZ 85259Off Market
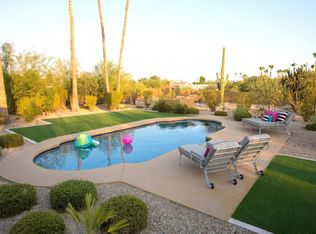
- $2,051,900-- bd5 ba4.1k sqft10520 E Wethersfield Rd, Scottsdale, AZ 85259Off Market
- $2,265,2004 bd4 ba4.6k sqft10541 E Wethersfield Rd, Scottsdale, AZ 85259Off Market

Similar homes
- $1,675,0004 bd4 ba2.9k sqft10945 E SAN SALVADOR Drive, Scottsdale, AZ 85259For Sale
 MLS ID #7066502, LeAnne Thomas, Compass. ARMLS
 - $1,675,0005 bd4 ba3.4k sqft10531 E CONIESON Road, Scottsdale, AZ 85255For Sale
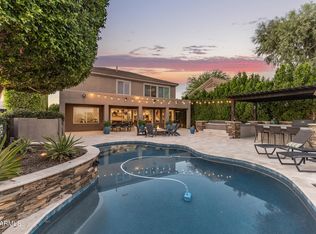 MLS ID #7066600, Michael Sheahan, My Home Group Real Estate. ARMLS
 - $1,850,0005 bd5 ba3.8k sqft13554 E COLUMBINE Drive, Scottsdale, AZ 85259For Sale
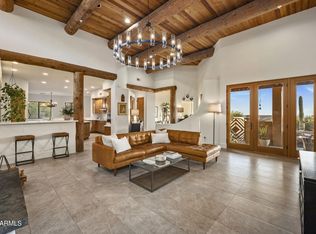 MLS ID #7071293, Lisa Roberts, Russ Lyon Sotheby's International Realty. ARMLS
 - $1,890,0004 bd3 ba2.7k sqft8307 E SAN RAFAEL Drive, Scottsdale, AZ 85258For Sale
 MLS ID #7067500, Monica Wambaugh, Keller Williams Arizona Realty. ARMLS
