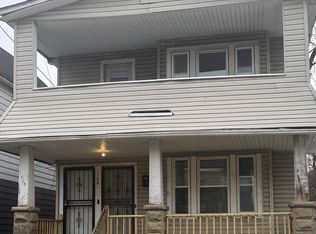
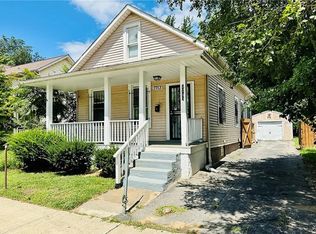
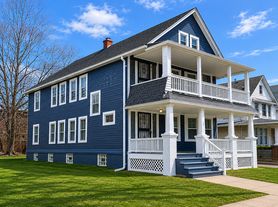
Welcome to this charming 4-bedroom, 1-bathroom home, perfectly designed for families who love space and comfort. The expansive living room serves as the heart of the home, offering plenty of room for relaxation, entertaining guests, and creating lasting memories together. Natural light fills the open layout, creating a warm and inviting atmosphere throughout.
Step outside and discover your very own private oasis! A generously sized backyard ideal for weekend barbecues, outdoor gatherings, gardening, or simply unwinding under the open sky. Whether you envision a play area for the kids or a lush green retreat, the possibilities are endless.
With four well-appointed bedrooms, there's ample space for the whole family, a home office, or a guest room. This property perfectly blends indoor comfort with outdoor living, making it an ideal place to call home.
Apartment for rent
Accepts Zillow applications
$1,500/moFees may apply
10521 Elk Ave, # 10521, Cleveland, OH 44108
4beds
1,440sqft
Price may not include required fees and charges. Price shown reflects the lease term provided. Learn more|
Apartment
Available now
No pets
Hookups laundry
What's special
Warm and inviting atmosphereFour well-appointed bedroomsGenerously sized backyardPrivate oasis
- 38 days |
- -- |
- -- |
Zillow last checked:
Listing updated:
Travel times
Facts & features
Interior
Bedrooms & bathrooms
- Bedrooms: 4
- Bathrooms: 1
- Full bathrooms: 1
Appliances
- Laundry: Hookups
Interior area
- Total interior livable area: 1,440 sqft
Property
Parking
- Details: Contact manager
Construction
Type & style
- Home type: Apartment
- Property subtype: Apartment
Building
Management
- Pets allowed: No
Community & HOA
Location
- Region: Cleveland
Financial & listing details
- Lease term: 1 Year
Nearby apartments for rent

Price history
| Date | Event | Price |
|---|---|---|
| 7/7/2026 | Listed for rent | $1,500$1/sqft |
Source: Zillow Rentals Report a problem | ||
Neighborhood: Glenville
Nearby schools
GreatSchools rating
- 3/10Glenville High SchoolGrades: 2,8-12Distance: 0.5 mi
- 4/10Franklin D. Roosevelt SchoolGrades: PK-8Distance: 0.6 mi
- 3/10Stephanie Tubbs Jones SchoolGrades: PK-8Distance: 0.9 mi