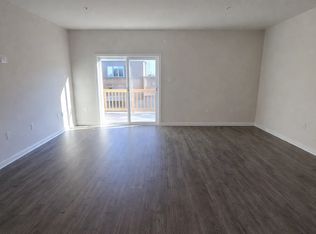
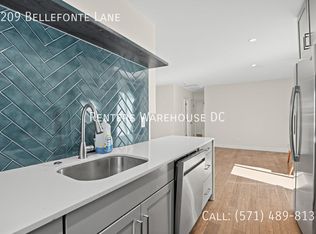
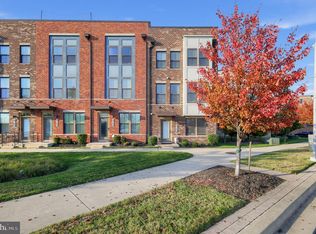
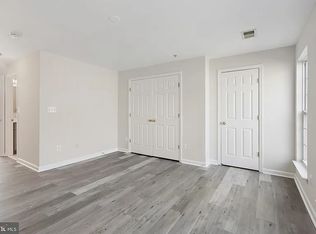
Welcome to 10521 Rawlins Lane, a spacious four-level townhome located in the amenity-rich Westphalia Town Center community of Upper Marlboro. Filled with natural light, this home offers flexible living spaces and a layout designed for both everyday living and entertaining. The main level features an open-concept living and dining area with hardwood floors throughout, along with a beautifully appointed kitchen offering upgraded countertops, stainless steel appliances, a large center island, and access to the balcony. On the third level, you'll find two generously sized bedrooms and two full bathrooms, along with a conveniently located washer and dryer. The spacious primary suite features tray ceilings, ample closet space, dual vanities, and a walk-in shower. The fourth level offers an additional private suite complete with a full bathroom and walk-in closet, making it ideal for guests, a private retreat, or additional living space. The lower level provides a versatile recreation room that can easily serve as a home office, fitness space, entertainment area, or whatever best suits your needs. This level also provides rear access to the attached one-car garage. Located in Westphalia Town Center, this home offers convenient access to major commuter routes, Washington, D.C., Joint Base Andrews, shopping, dining, and more. Available for a November 1st move-in!
Townhouse for rent
Townhouse
Available now
Cats, dogs OK
Air conditioner, central air, electric
Dryer in unit laundry
1 Attached garage space parking
Forced air, natural gas
What's special
Access to the balconyWalk-in closetWalk-in showerAdditional private suiteTray ceilingsHardwood floors throughoutFilled with natural light
- 40 days |
- -- |
- -- |
Zillow last checked:
Listing updated:
Travel times

Let’s turn your rent into credit progress
Build credit history with every on-time payment and get credit for the payment you’re already making.
Facts & features
Interior
Bedrooms & bathrooms
- Bedrooms: 3
- Bathrooms: 5
- Full bathrooms: 3
- 1/2 bathrooms: 2
Heating
- Forced Air, Natural Gas
Cooling
- Air Conditioner, Central Air, Electric
Appliances
- Included: Dishwasher, Dryer, Exhaust Fan, Garbage Disposal, Gas Water Heater, Microwave Oven, Oven, Refrigerator, Stainless Steel Appliance(s), Washer, Water Heater
- Laundry: Dryer In Unit, Has Laundry, In Unit, Upper Level, Washer In Unit
Features
- Combination Kitchen/Dining, Exhaust Fan, Kitchen Island, Open Floorplan, Pantry, Pantry, Primary Bath(s), Upgraded Countertops, Walk In Closet, Walk-In Closet(s)
- Flooring: Carpet, Hardwood
- Has basement: Yes
Interior area
- Total interior livable area: 1,680 sqft
Property
Parking
- Total spaces: 1
- Parking features: Attached, Driveway, Garage, Open
- Has attached garage: Yes
- Has uncovered spaces: Yes
- Details: Contact manager
Features
- Exterior features: Basement, Combination Kitchen/Dining, Common Grounds, Primary Bath(s), Tot Lots/Playground, Upgraded Countertops
- Pool features: Community, Pool
Details
- Additional structures: Garage(s)
- Parcel number: 155603246
Construction
Type & style
- Home type: Townhouse
- Architectural style: Colonial
- Property subtype: Townhouse
Condition
- Year built: 2019
Utilities & green energy
- Utilities for property: Garbage
Building
Management
- Pets allowed: Yes
Community & HOA
Community
- Features: Clubhouse, Pool
HOA
- Amenities included: Clubhouse
Location
- Region: Upper Marlboro
Financial & listing details
- Lease term: Contact For Details
Nearby apartments for rent

Price history
| Date | Event | Price |
|---|---|---|
| 10/18/2026 | Price change | $3,150-4.5%$2/sqft |
Source: Bright MLS #MDPG2220474 Report a problem | ||
| 9/25/2026 | Listed for rent | $3,300$2/sqft |
Source: Bright MLS #MDPG2220474 Report a problem | ||
| 6/28/2022 | Sold | $439,000-0.2%$261/sqft |
Source:  Bright MLS #MDPG2038378 Report a problem | ||
| 6/3/2022 | Pending sale | $439,700$262/sqft |
Source: Bright MLS #MDPG2038378 Report a problem | ||
| 4/26/2022 | Price change | $439,700-1.8%$262/sqft |
Source:  Long & Foster Broker Feed #MDPG2038378 Report a problem | ||
| 4/23/2022 | Price change | $447,700+1.8%$266/sqft |
Source: Long & Foster Broker Feed #MDPG2038378 Report a problem | ||
| 4/23/2022 | Price change | $439,700-1.8%$262/sqft |
Source: Bright MLS #MDPG2038378 Report a problem | ||
| 4/21/2022 | Price change | $447,700-2%$266/sqft |
Source: Bright MLS #MDPG2038378 Report a problem | ||
| 4/12/2022 | Listed for sale | $457,000+36.8%$272/sqft |
Source: Bright MLS #MDPG2038378 Report a problem | ||
| 3/8/2019 | Sold | $333,985$199/sqft |
Source: Public Record Report a problem | ||