Skip main navigation
Off market
  • $553,300

    10521 River Birch Run, Fort Wayne, IN 46814

    4beds
    4,145sqft
    SingleFamily
    Built in 1997
    0.46 Acres Lot
    $553,300 Zestimate®
    $133/sqft
    $3,127 Estimated rent

    Home value

    $553,300

    $520,000 - $586,000

    $3,127/mo

    Zestimate® history
    Loading
    Loading...

    Owner options

    List your home for rent

    $3,127/mo

    Rent Zestimate®

    Find your next renter with Zillow Rental Manager. Plus, with online applications, you can quickly screen prospective tenants – for free.

    Learn more

    $3,127/mo

    Rent Zestimate®

    Refinance and save

    $3,569/mo

    Est. payment

    Refinancing to a lower rate could help reduce your monthly payments and save thousands over the life of the loan.

    See today's rates

    $3,569/mo

    Est. payment

    Explore your selling options

    Work with a Zillow partner agent

    Leverage their expertise and Zillow's premium Showcase listings to get your home seen by more buyers.

    Get started

    List with your own agent

    Get your home in front of millions of buyers by listing it on Zillow.

    Learn how to do it

    Sell it yourself

    Take full control of how buyers see your home on Zillow by listing For Sale by Owner (FSBO).

    List your home

    What's special

    Absolutely stunning custom built two-story home in Southwest Allen schools (Deer Ridge Elementary)! This remarkable 4 bedroom, 2 full/2 half bath home welcomes you from the moment you enter the foyer with an abundance of natural light that fills the space beautifully! The main level features a formal dining room, family room and separate great room with gorgeous fireplace. The breakfast nook overlooks the back screened-in porch and opens into the impressive kitchen, boasting honed black granite counter-tops, stainless steel appliances and an abundance of cabinet space. The upper level features three additional spacious bedrooms (hard to find!), second full bath and the large master suite; featuring trey ceiling, huge walk-in closet and master bath, complete with double vanities, separate stand-up showing and jetted tub, and ceramic tile floors. Stretch out in the full finished basement - there's plenty of room for all! The lower level offers two large areas - perfect for entertaining and more! - kitchen with sink and refrigerator, workout room or office, second half bath and a 'secret' little bonus room for the little ones! Relax and kick your feet up out in the cozy three-season room overlooking the backyard, lined with trees for that extra bit of privacy. This is a SW Ft. Wayne MUST SEE - don't miss your opportunity to own this remarkable home!

    This property is not currently displayed as for sale or rent on Zillow. This may be different from what's on other websites or public sources.
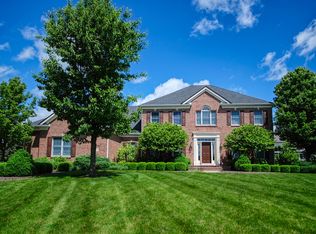
    Facts & features

    Interior

    Bedrooms & bathrooms
    • Bedrooms: 4
    • Bathrooms: 4
    • Full bathrooms: 2
    • 1/2 bathrooms: 2
    Heating
    • Forced air, Gas
    Cooling
    • Central
    Appliances
    • Included: Dishwasher, Range / Oven, Refrigerator
    Features
    • Basement: Finished
    • Has fireplace: Yes
    • Fireplace features: masonry
    Interior area
    • Total interior livable area: 4,145 sqft

    Property

    Parking
    • Parking features: Garage - Attached
    Features
    • Exterior features: Vinyl, Wood, Brick
    Lot
    • Size: 0.46 Acres
    Details
    • Parcel number: 021110376002000075
    • Zoning: R1 - Single Family Residential

    Construction

    Type & style
    • Home type: SingleFamily
    Materials
    • masonry
    • Roof: Asphalt
    Condition
    • Year built: 1997

    Utilities & green energy

    • Sewer: City

    Community & HOA

    HOA
    • Has HOA: Yes
    • HOA fee: $41 monthly
    Location
    • Region: Fort Wayne

    Financial & listing details

    • Price per square foot: $133/sqft
    • Tax assessed value: $524,300
    • Annual tax amount: $5,187

    Price history

    DateEventPrice
    10/17/2018Sold$350,000-4.9%$84/sqft
    Source: Agent Provided Report a problem
    8/23/2018Listed for sale$368,000+0.8%$89/sqft
    Source: F.C. Tucker/Malcolm & Schlueter, REALTORS #201837998 Report a problem
    5/15/2017Listing removed$364,900$88/sqft
    Source: Coldwell Banker Roth Wehrly Graber #201720114 Report a problem
    5/9/2017Listed for sale$364,900$88/sqft
    Source: Coldwell Banker Roth Wehrly Graber #201720114 Report a problem

    Public tax history

    YearProperty taxesTax assessment
    2025$5,187 +3.6%$524,300 +9.1%
    2024$5,006 +9.5%$480,700 +3.4%
    2023$4,572 +7.2%$464,900 +10.4%
    2022$4,267 +8.9%$421,000 +3.9%
    2021$3,919 +4.9%$405,200 +9.2%
    2020$3,738 +0%$371,200 +5.2%
    2019$3,736 +20.4%$353,000 +0.3%
    2018$3,102 -0.6%$352,100 +20.6%
    2017$3,120 -0.8%$291,900 -0.1%
    2016$3,146 +0.4%$292,200 -1.1%
    2014$3,134 -1.5%$295,500 -1%
    2013$3,184 +4.6%$298,400 +4.6%
    2011$3,043 $285,200 +5.2%
    2010-- $271,200 -2.8%
    2007-- $279,000 +8%
    2005-- $258,400
    2004-- $258,400 +55%
    2001-- $166,700 +200%
    1999-- $55,570
    Find assessor info on the county website

    Neighborhood: Westchester Lakes

    Nearby schools

    GreatSchools rating
    Schools provided by the listing agent
    • Elementary: Deer Ridge
    • Middle: Woodside
    • High: Homestead
    • District: MSD of Southwest Allen Cnty

    Source: The MLS. This data may not be complete. We recommend contacting the local school district to confirm school assignments for this home.

    Sell for more on Zillow
    Get a Zillow Showcase℠ listing at no additional cost and you could sell for .
    $553,300
    2% more
    +$11,066
    With Zillow Showcase(estimated)
    $564,366
    Sell for more on Zillow
    Get a Zillow Showcase℠ listing at no additional cost and you could sell for .
    $553,300
    2% more
    +$11,066
    With Zillow Showcase(estimated)
    $564,366