Skip main navigation
Off market
  • $596,700

    2324 Longleaf Dr, Fort Wayne, IN 46814

    4beds
    4,545sqft
    SingleFamily
    Built in 1996
    0.64 Acres Lot
    $596,700 Zestimate®
    $131/sqft
    $3,434 Estimated rent

    Home value

    $596,700

    $561,000 - $633,000

    $3,434/mo

    Zestimate® history
    Loading
    Loading...

    Owner options

    List your home for rent

    $3,434/mo

    Rent Zestimate®

    Find your next renter with Zillow Rental Manager. Plus, with online applications, you can quickly screen prospective tenants – for free.

    Learn more

    $3,434/mo

    Rent Zestimate®

    Refinance and save

    $2,960/mo

    Est. payment

    Refinancing to a lower rate could help reduce your monthly payments and save thousands over the life of the loan.

    See today's rates

    $2,960/mo

    Est. payment

    Explore your selling options

    Work with a Zillow partner agent

    Leverage their expertise and Zillow's premium Showcase listings to get your home seen by more buyers.

    Get started

    List with your own agent

    Get your home in front of millions of buyers by listing it on Zillow.

    Learn how to do it

    Sell it yourself

    Take full control of how buyers see your home on Zillow by listing For Sale by Owner (FSBO).

    List your home

    What's special

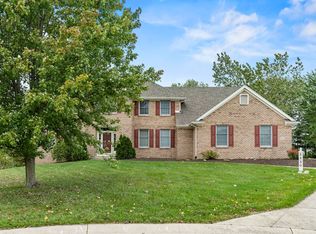
    This lovely home is nestled at the end of a quiet cul-de-sac in Westchester Lakes and is beautifully landscaped complete with accent lighting. The front door opens to the foyer and the beautiful hardwood floors spread through most of the main level connecting the living room, dining room, office/library, and kitchen areas. The large open kitchen features stainless steel appliances, granite countertops and plenty of cabinets. The large island has room for seating and is open to a dining area. The focal point of the main level is the incredible great room. It was recently renovated and features cathedral ceilings, a large picture window, custom fireplace mantel with an adjustable TV mount and lighted shelving. Off the foyer is an office or library with beautiful built-in bookcases. The laundry room is compatible with both gas and electric dryer, has ample storage, utility sink, and a long counter surface. Upstairs you find four spacious bedrooms, large closets, and two full baths. Closet systems and ample storage are found throughout the house. The en suite master bedroom with vaulted ceiling has two walk-in closets and jacuzzi tub. Space abounds in the huge walk-in attic, but even better is the bonus room perfect for climate controlled storage. The finished lower level has a separate multipurpose room with closets and adjacent full bath. A large family room has speakers for surround sound. An adjacent space has a wet bar behind closed doors, and is currently a play room. Included in the HOA dues are a heated community pool, wading pool, fishing ponds, and a walking trail. The property is situated on a 0.64 acre lot, has a basketball goal and swing set. It is located in the desirable SWAC School District (Deer Ridge, Summit & Homestead) with convenient access to shops, restaurants, and I-69, and the Fort Wayne trail system. This home is being sold for sale by owner and can be easily shown. For more info or to set up a showing, call or text 317-460-9355.

    This property is off market, which means it's not currently listed for sale or rent on Zillow. This may be different from what's available on other websites or public sources.

    Facts & features

    Interior

    Bedrooms & bathrooms
    • Bedrooms: 4
    • Bathrooms: 4
    • Full bathrooms: 3
    • 1/2 bathrooms: 1
    Heating
    • Other
    Cooling
    • Central
    Appliances
    • Included: Dishwasher, Garbage disposal, Microwave, Range / Oven
    Features
    • Flooring: Tile, Carpet, Hardwood
    • Basement: Finished
    • Has fireplace: Yes
    • Fireplace features: masonry
    Interior area
    • Total interior livable area: 4,545 sqft

    Property

    Parking
    • Total spaces: 3
    • Parking features: Garage - Attached
    Features
    • Exterior features: Vinyl, Brick
    Lot
    • Size: 0.64 Acres
    Details
    • Parcel number: 021110376008000075
    • Zoning: R1 One Family Residence

    Construction

    Type & style
    • Home type: SingleFamily
    Materials
    • masonry
    • Roof: Asphalt
    Condition
    • Year built: 1996

    Utilities & green energy

    • Sewer: City

    Community & neighborhood

    Location
    • Region: Fort Wayne

    HOA & financial

    HOA
    • Has HOA: Yes
    • HOA fee: $45 monthly

    Other

    Other facts
    • Sale/Rent: For Sale
    • AMENITIES: Ceiling Fan(s), Breakfast Bar, 1st Bdrm En Suite, Garage Door Opener, Patio Open, Wet Bar, Closet(s) Walk-in, Disposal, Dryer Hook Up Electric, Twin Sink Vanity, Alarm System-Security, Built-In Bookcase, Guest Quarters, Porch Open, Court-Basketball, Built-In Speaker System, Near Walking Trail, Jet/Garden Tub
    • BASEMENT/FOUNDATION: Full Basement, Finished, Daylight
    • COOLING: Central Air
    • EXTERIOR: Vinyl, Brick
    • HEATING/FUEL: Forced Air, Gas
    • LOT DESCRIPTION: Level, Cul-De-Sac
    • Kitchen Level: Main
    • Platted Y/N: Yes
    • Laundry Level: Main
    • Basement Y/N: Yes
    • Pool Y/N: Yes
    • Fireplace Y/N: Yes
    • Dining Rm Level: Main
    • 2nd Bdrm Level: Upper
    • Style: Two Story
    • Garage Type: Attached
    • Water Utility: City
    • Sewer: City
    • LOCATION: City/Town/Suburb
    • Assoc. Dues Frequency: Annually
    • Family Rm Level: Main
    • 3rd Bdrm Level: Upper
    • 4th Bdrm Level: Upper
    • Den Level: Main
    • FIREPLACE: Family Rm
    • 1st Bdrm Level: Upper
    • Off Street Parking Y/N: Yes
    • Rec Rm Level: Lower
    • Pool Type: Association
    • Extra Rm Level: Lower
    • Association ID: Upstate Alliance of REALTORS
    • Township: Aboite
    • Zoning: R1 One Family Residence
    • Subdivision: Westchester Lakes

    Price history

    DateEventPrice
    3/24/2021Listing removed--
    Source: Owner Report a problem
    9/1/2019Listing removed$395,000$87/sqft
    Source: Owner Report a problem
    6/3/2019Pending sale$395,000$87/sqft
    Source: Owner Report a problem
    6/2/2019Listed for sale$395,000+11.3%$87/sqft
    Source: Owner Report a problem
    6/6/2017Sold$355,000-2.7%$78/sqft
    Source: Agent Provided Report a problem
    4/10/2017Price change$364,900-3.9%$80/sqft
    Source: Reecer Properties Inc. #201707741 Report a problem
    2/28/2017Listed for sale$379,900$84/sqft
    Source: Reecer Properties Inc. #201707741 Report a problem
    9/19/2016Listing removed$379,900$84/sqft
    Source: Reecer Properties Inc. #201544565 Report a problem
    6/8/2016Price change$379,900-2.6%$84/sqft
    Source: Reecer Properties Inc. #201544565 Report a problem
    5/10/2016Price change$389,900-2.5%$86/sqft
    Source: Reecer Properties Inc. #201544565 Report a problem
    10/16/2015Price change$399,900-3.6%$88/sqft
    Source: Reecer Properties Inc. #201544565 Report a problem
    9/18/2015Listed for sale$415,000+6.4%$91/sqft
    Source: Reecer Properties Inc. #201544565 Report a problem
    4/30/2014Sold$390,000+8.4%$86/sqft
    Source: Agent Provided Report a problem
    12/28/2010Sold--0
    Source: Agent Provided Report a problem
    9/29/2010Price change$359,900+4%$79/sqft
    Source: CENTURY 21 Bradley Realty, Inc #201011498 Report a problem
    7/22/2010Price change$345,900-2.5%$76/sqft
    Source: RE/MAX Results #200911176 Report a problem
    5/12/2010Price change$354,900-2.7%$78/sqft
    Source: RE/MAX Results #200911176 Report a problem
    2/10/2010Price change$364,900-2.7%$80/sqft
    Source: RE/MAX Results #200911176 Report a problem
    1/21/2010Price change$374,900-1.3%$82/sqft
    Source: RE/MAX Results #200911176 Report a problem
    1/16/2010Price change$379,900-1.3%$84/sqft
    Source: RE/MAX Results #200911176 Report a problem
    10/22/2009Listed for sale$384,900$85/sqft
    Source: Visual Tour #200911176 Report a problem

    Public tax history

    YearProperty taxesTax assessment
    2025$5,315 +4.6%$534,900 +8.6%
    2024$5,081 +12.7%$492,500 +4.4%
    2023$4,510 +6.9%$471,800 +13.6%
    2022$4,219 +8.5%$415,300 +3.6%
    2021$3,890 +0.6%$400,700 +8.8%
    2020$3,867 -0.2%$368,400 +0.9%
    2019$3,876 -2.2%$365,100 -5.1%
    2018$3,964 -1.6%$384,600 +3.4%
    2017$4,027 +12%$372,000 -1.1%
    2016$3,595 +1.2%$376,200 +12.5%
    2014$3,552 -1.5%$334,400 -0.9%
    2013$3,607 +2.1%$337,600 +2.1%
    2011$3,532 $330,500 +6%
    2010-- $311,700 -2.7%
    2007-- $320,400 +7.8%
    2005-- $297,100
    2004-- $297,100 +58.5%
    2001-- $187,400 +233.5%
    1999-- $56,200

    Find assessor info on the county website

    Neighborhood: Westchester Lakes

    Nearby schools

    GreatSchools rating
    Schools provided by the listing agent
    • Elementary: Deer Ridge
    • Middle: Woodside
    • High: Homestead
    • District: MSD of Southwest Allen Cnty

    Source: The MLS. This data may not be complete. We recommend contacting the local school district to confirm school assignments for this home.

    Get pre-qualified for a loan
    At Zillow Home Loans, we can pre-qualify you in as little as 5 minutes with no impact to your credit score.

    An equal housing lender. NMLS #10287.

    Sell for more on Zillow
    Get a Zillow Showcase℠ listing at no additional cost and you could sell for .
    $596,700
    2% more
    +$11,934
    With Zillow Showcase(estimated)
    $608,634