When only the best will do! Executive home on over 3.4 ACRE LOT with4 CAR GARAGE showcases brand new ACACIA HARDWOOD FLOORING on the first floor. Formal living room with millwork & large bay window. Formal dining room - perfect for family entertaining. LARGE GOURMET KITCHEN w/granite, S/S appliances, custom cabinetry and eat-in sunroom opens to vaulted family room w/fireplace. Front & back staircases.FULL BATH ON FIRST FLOOR adjacent to first floor bedroom/office. 3 baths on 2nd floor. Large MASTER RETREAT overlooks 18x13 swimming pool w/paver patio. Over .75 acreage!4 CAR GARAGE W/REAR GARAGE DOOR. 4 sides brick w/cedar accents. Newer roof. 2 new furnaces 2015. Private. Serene. Plenty of space to entertain and relax. The basement is a walk-up with rough-in plumbing. Welcome Home!
Sold for $765,500
$765,500
10521 S Royal Porthcawl Dr, Naperville, IL 60564
5beds
3,864sqft
SingleFamily
Built in 1993
0.78 Acres Lot
$917,900 Zestimate®
$198/sqft
$5,215 Estimated rent
Home value
$917,900
$872,000 - $973,000
$5,215/mo
Zestimate® history
Owner options
List your home for rent
$5,215/mo
Rent Zestimate®
Find your next renter with Zillow Rental Manager. Plus, with online applications, you can quickly screen prospective tenants – for free.
$5,215/mo
Rent Zestimate®
Refinance and save
$5,565/mo
Est. payment
Refinancing to a lower rate could help reduce your monthly payments and save thousands over the life of the loan.
$5,565/mo
Est. payment
Explore your selling options
Work with a Zillow partner agent
Leverage their expertise and Zillow's premium Showcase listings to get your home seen by more buyers.
Get startedList with your own agent
Get your home in front of millions of buyers by listing it on Zillow.
Learn how to do itSell it yourself
Take full control of how buyers see your home on Zillow by listing For Sale by Owner (FSBO).
List your homeWhat's special
Facts & features
Interior
Bedrooms & bathrooms
- Bedrooms: 5
- Bathrooms: 4
- Full bathrooms: 4
Heating
- Forced air, Gas
Cooling
- Central
Appliances
- Included: Dishwasher, Microwave, Range / Oven, Refrigerator
Features
- Flooring: Carpet, Hardwood
- Basement: Unfinished
- Has fireplace: Yes
Interior area
- Total interior livable area: 3,864 sqft
Property
Parking
- Total spaces: 4
- Parking features: Garage - Attached
Features
- Exterior features: Brick
Lot
- Size: 0.78 Acres
Details
- Parcel number: 0701161020130000
Construction
Type & style
- Home type: SingleFamily
Materials
- Frame
- Roof: Asphalt
Condition
- Year built: 1993
Community & HOA
HOA
- Has HOA: Yes
- HOA fee: $8 monthly
Location
- Region: Naperville
Financial & listing details
- Price per square foot: $198/sqft
- Tax assessed value: $695,538
- Annual tax amount: $14,586
Price history
| Date | Event | Price |
|---|---|---|
| 12/5/2023 | Sold | $765,500+22.5%$198/sqft |
Source: Public Record Report a problem | ||
| 7/18/2016 | Listing removed | $624,900$162/sqft |
Source: Baird & Warner #09160016 Report a problem | ||
| 3/9/2016 | Listed for sale | $624,900+4.2%$162/sqft |
Source: Baird & Warner #09160016 Report a problem | ||
| 7/15/2014 | Listing removed | $599,900$155/sqft |
Source: Baird & Warner Real Estate #08615183 Report a problem | ||
| 5/15/2014 | Listed for sale | $599,900-2.4%$155/sqft |
Source: Baird & Warner Real Estate #08615183 Report a problem | ||
| 8/29/2013 | Listing removed | $614,900$159/sqft |
Source: RE/MAX Professionals Select #08261768 Report a problem | ||
| 5/7/2013 | Price change | $614,900-3.2%$159/sqft |
Source: RE/MAX Professionals Select #08261768 Report a problem | ||
| 3/8/2013 | Price change | $634,900-2.3%$164/sqft |
Source: RE/MAX Professionals Select #08261768 Report a problem | ||
| 2/2/2013 | Listed for sale | $649,900+5.7%$168/sqft |
Source: RE/MAX Professionals Select #08261768 Report a problem | ||
| 5/7/2010 | Sold | $615,000-5.2%$159/sqft |
Source: Public Record Report a problem | ||
| 2/26/2010 | Price change | $648,700-7.2%$168/sqft |
Source: "Team Elite" RE/MAX Professional Select #07405412 Report a problem | ||
| 6/13/2009 | Price change | $698,900-3.3%$181/sqft |
Source: "Team Elite" RE/MAX Professional Select #06713454 Report a problem | ||
| 4/17/2009 | Price change | $722,900-3.5%$187/sqft |
Source: "Team Elite" RE/MAX Professional Select #06713454 Report a problem | ||
| 3/1/2009 | Price change | $748,900+3.6%$194/sqft |
Source: "Team Elite" RE/MAX Professional Select #06713454 Report a problem | ||
| 10/31/2008 | Price change | $722,900-3.5%$187/sqft |
Source: "Team Elite" RE/MAX Professional Select #06713454 Report a problem | ||
| 5/10/2008 | Listed for sale | $748,900$194/sqft |
Source: Number1Expert #06713454 Report a problem | ||
Public tax history
| Year | Property taxes | Tax assessment |
|---|---|---|
| 2024 | $14,586 +0.9% | $231,846 +13.2% |
| 2023 | $14,450 -1.7% | $204,811 +0.4% |
| 2022 | $14,699 +4.7% | $204,016 +5% |
| 2021 | $14,041 +1.8% | $194,301 +1.6% |
| 2020 | $13,788 +1.7% | $191,222 +2.9% |
| 2019 | $13,562 +1.7% | $185,833 +3.8% |
| 2018 | $13,338 +1.2% | $179,029 +2.6% |
| 2017 | $13,175 +0.3% | $174,408 +2.2% |
| 2016 | $13,131 +1.2% | $170,653 +4% |
| 2015 | $12,973 | $164,090 +4.2% |
| 2014 | $12,973 +1.5% | $157,527 |
| 2013 | $12,779 +4.8% | $157,527 |
| 2012 | $12,200 +0.7% | $157,527 -6.9% |
| 2011 | $12,111 -8.2% | $169,210 -13.4% |
| 2010 | $13,194 +2.9% | $195,411 -4.5% |
| 2009 | $12,823 +0.9% | $204,600 |
| 2008 | $12,706 | $204,600 |
| 2007 | -- | $204,600 +6.9% |
| 2006 | $11,787 +4.7% | $191,449 +6.2% |
| 2005 | $11,263 +1% | $180,221 +1.3% |
| 2004 | $11,154 +3.9% | $177,926 +3.3% |
| 2003 | $10,732 +4% | $172,317 +5.3% |
| 2002 | $10,322 +21.8% | $163,623 +21.7% |
| 2001 | $8,473 +32.1% | $134,417 +29% |
| 2000 | $6,416 | $104,189 |
Find assessor info on the county website
Neighborhood: Tamarack
Nearby homes
- $765,5005 bd5 ba3.6k sqft10521 Royal Porthcawl Dr, Naperville, IL 60564Sold
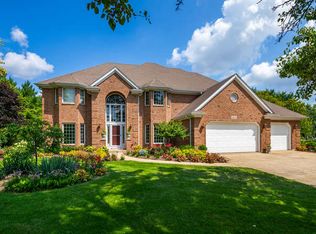
- $885,6004 bd4 ba3.3k sqft10517 S Royal Porthcawl Dr, Naperville, IL 60564Off Market
- $936,000-- bd2 ba4k sqft10525 S Royal Porthcawl Dr, Naperville, IL 60564Sold
- $936,0004 bd4 ba4.2k sqft10525 Royal Porthcawl Dr, Naperville, IL 60564Sold
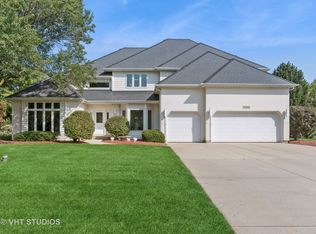
- $925,9004 bd5 ba3.6k sqft10522 S Royal Porthcawl Dr, Naperville, IL 60564Off Market
- $946,9004 bd5 ba3.6k sqft10522 Royal Porthcawl Dr, Naperville, IL 60564Off Market
- $870,900-- bd2 ba3.6k sqft10529 S Royal Porthcawl Dr, Naperville, IL 60564Off Market
- $2,026,8005 bd6 ba8.6k sqft10518 Royal Porthcawl Dr, Naperville, IL 60564Off Market
Nearby schools
GreatSchools rating
- 9/10Danielle-Joy Peterson Elementary SchoolGrades: K-5Distance: 0.5 mi
- 9/10Clifford Crone Middle SchoolGrades: 6-8Distance: 0.8 mi
- 10/10Neuqua Valley High SchoolGrades: 9-12Distance: 1.8 mi
Schools provided by the listing agent
- Elementary: Peterson Elementary School
- Middle: Scullen Middle School
- High: Neuqua Valley High School
- District: 204
Source: The MLS. This data may not be complete. We recommend contacting the local school district to confirm school assignments for this home.
Get a cash offer in 3 minutes
Find out how much your home could sell for in as little as 3 minutes with a no-obligation cash offer.
Estimated market value
$917,900
Get a cash offer in 3 minutes
Find out how much your home could sell for in as little as 3 minutes with a no-obligation cash offer.
Estimated market value
$917,900
- Illinois
- Will County
- Naperville
- 60564
- Tamarack
- 10521 S Royal Porthcawl Dr
Nearby cities
Nearby neighborhoods
Nearby zip codes
Other Naperville Topics
