Skip main navigation
Off market
  • $545,700

    10522 Capital Peak Way, Peyton, CO 80831

    5beds
    3,013sqft
    SingleFamily
    Built in 2010
    8,276 Square Feet Lot
    $545,700 Zestimate®
    $181/sqft
    $2,910 Estimated rent

    Home value

    $545,700

    $518,000 - $573,000

    $2,910/mo

    Zestimate® history
    Loading
    Loading...

    Owner options

    List your home for rent

    $2,910/mo

    Rent Zestimate®

    Find your next renter with Zillow Rental Manager. Plus, with online applications, you can quickly screen prospective tenants – for free.

    Learn more

    $2,910/mo

    Rent Zestimate®

    Refinance and save

    $3,205/mo

    Est. payment

    Refinancing to a lower rate could help reduce your monthly payments and save thousands over the life of the loan.

    See today's rates

    $3,205/mo

    Est. payment

    Explore your selling options

    Work with a Zillow partner agent

    Leverage their expertise and Zillow's premium Showcase listings to get your home seen by more buyers.

    Get started

    List with your own agent

    Get your home in front of millions of buyers by listing it on Zillow.

    Learn how to do it

    Sell it yourself

    Take full control of how buyers see your home on Zillow by listing For Sale by Owner (FSBO).

    List your home

    What's special

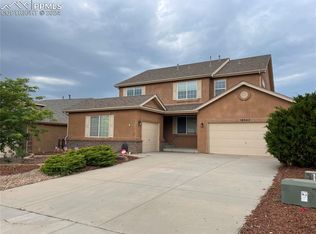
    Welcome home to this gorgeous, well-cared for 2 story stucco home in the golf and recreational community of Meridian Ranch. Backing up to the Antler Creek Golf course, this home boasts expansive views and is loaded w/upgrades! Looking for a home that has something for everyone then look no more. 3000+ sq. ft, 5 beds, 4 baths, walk out basement, A/C and a 4 car garage are just the start. As you walk in the home from the covered front porch, you will find an open and bright foyer making you feel right at home. Off the foyer is a room that could be used as a formal dining room, living room or office. As you walk into the main level, find hardwood floors, a gourmet kitchen with gas range, granite counters, SS appliances, walk-in pantry, breakfast bar and maple cabinets. Enjoy your eat-in breakfast area while taking in the views. Move into the family room where you will find a cozy gas fireplace and space to relax with friends and family. From the main level walk out back to a covered composite deck perfect for watching the beautiful CO sunsets. Upstairs find 4 bedrooms to include a large master suite w/vaulted ceilings and tons of light creating an airy, light feel. Tucked away is your 5-piece bath w/granite counters, ceramic tile floors, double vanity, jetted tub and separate shower. Completing the master suite is his and her closets. Completing the upper level is 3 more generously sized bedrooms and a full bath complete with double vanity, tile floors, and granite counters. Head downstairs to the finished walkout basement with a second family room, gas fireplace, bedroom and full bath. Finishing out the basement is a beautiful wet bar that walks out to back patio. Within walking distance to schools and Rec Center. Dont miss out on this one!

    This property is off market, which means it's not currently listed for sale or rent on Zillow. This may be different from what's available on other websites or public sources.

    Facts & features

    Interior

    Bedrooms & bathrooms
    • Bedrooms: 5
    • Bathrooms: 4
    • Full bathrooms: 4
    Heating
    • Forced air, Gas
    Cooling
    • Central
    Appliances
    • Included: Dishwasher, Dryer, Garbage disposal, Microwave, Range / Oven, Refrigerator, Washer
    Features
    • Flooring: Tile, Carpet, Hardwood, Linoleum / Vinyl
    • Basement: Finished
    • Has fireplace: Yes
    Interior area
    • Total interior livable area: 3,013 sqft

    Property

    Parking
    • Total spaces: 4
    • Parking features: Garage - Attached
    Features
    • Exterior features: Stucco
    • Has view: Yes
    • View description: Mountain
    Lot
    • Size: 8,276 Square Feet
    Details
    • Parcel number: 4230104001

    Construction

    Type & style
    • Home type: SingleFamily
    Materials
    • Frame
    • Roof: Composition
    Condition
    • Year built: 2010

    Utilities & green energy

    • Utilities for property: Cable, Electricity, Telephone

    Community & HOA

    HOA
    • Has HOA: Yes
    • HOA fee: $7 monthly
    Location
    • Region: Peyton

    Financial & listing details

    • Price per square foot: $181/sqft
    • Tax assessed value: $594,346
    • Annual tax amount: $3,569

    Price history

    DateEventPrice
    7/24/2020Sold$436,000+0.2%$145/sqft
    Source: Public Record Report a problem
    6/2/2020Price change$435,000-1.1%$144/sqft
    Source: Re/Max Properties Inc #2437563 Report a problem
    5/15/2020Listed for sale$440,000+19.9%$146/sqft
    Source: Re/Max Properties Inc #2437563 Report a problem
    10/19/2017Sold$367,000-2.1%$122/sqft
    Source: Public Record Report a problem
    9/1/2017Listed for sale$375,000+32%$124/sqft
    Source: Priority Home Realty Group Inc #7199764 Report a problem
    1/25/2013Sold$284,000-1.4%$94/sqft
    Source: Public Record Report a problem
    12/1/2012Pending sale$287,900$96/sqft
    Source: Red White & Blue Realty Group #738528 Report a problem
    6/10/2012Price change$287,900-2.4%$96/sqft
    Source: Pink Realty #744020 Report a problem
    6/3/2012Price change$294,900-0.7%$98/sqft
    Source: Pink Realty #744020 Report a problem
    3/24/2012Listed for sale$296,900+9.3%$99/sqft
    Source: Pink Realty #744020 Report a problem
    9/28/2010Sold$271,616$90/sqft
    Source: Public Record Report a problem

    Public tax history

    YearProperty taxesTax assessment
    2024$3,569 +27.9%$39,820
    2023$2,791 -3.5%$39,820 +44%
    2022$2,892 $27,650 -2.8%
    2021-- $28,440 +12.7%
    2020$2,767 +0.6%$25,230
    2019$2,751 +14.5%$25,230 +9.4%
    2018$2,404 -5.4%$23,070
    2017$2,542 +5.7%$23,070 +1.8%
    2016$2,404 +4.2%$22,660
    2015$2,306 +5.7%$22,660 +7%
    2014$2,182 $21,170
    2013-- --
    2012-- $21,170
    2011$2,065 $21,170 +2.2%
    2010-- $20,720 +6.4%
    2009-- $19,480 +2.4%
    2008-- $19,030 +5.7%
    2006-- $18,010
    Find assessor info on the county website

    Neighborhood: 80831

    Nearby schools

    GreatSchools rating
    Schools provided by the listing agent
    • Elementary: Meridian Ranch
    • Middle: Falcon
    • High: Falcon
    • District: Falcon

    Source: The MLS. This data may not be complete. We recommend contacting the local school district to confirm school assignments for this home.

    Get a cash offer in 3 minutes
    Find out how much your home could sell for in as little as 3 minutes with a no-obligation cash offer.
    Estimated market value
    $545,700
    Get a cash offer in 3 minutes
    Find out how much your home could sell for in as little as 3 minutes with a no-obligation cash offer.
    Estimated market value
    $545,700