Welcome to the wonderful community of Meridian Ranch. This gorgeous home is bursting with upgrades. The home features 5 beds and 4 baths. The open floor plan is perfect for entertaining. The kitchen boasts 42-inch cabinetry, stainless steel appliances and gorgeous granite countertops. The kitchen opens up to the great room with 20-foot vaulted ceilings. For those special evenings, enjoy dinner in your separate dining room. Are you working from home? - you've got a private office on the main level. The main level also features a laundry room, full bath and an additional bonus room - Play room? Library? You decide! Upstairs is the Primary Suite with a 5-piece master bath which has been recently upgraded with quartz counter tops, soaking tub, shower spa, and dual sinks. Three additional bedrooms complete this level with an additional full bath. The basement is 95% finished with a bedroom, large family room and another bonus room - what will you do with it? The 3/4 bath features a steam/sauna shower. Outside is the epitome of relaxation. The front is xeriscaped. The backyard boasts a storage shed, a garden area with water hook up, a 27 X 11 patio, firepit and stone seating. Your upper deck is covered. You can get to the back through the walkout basement or from the main level living room. Outdoors you will enjoy your privacy - with the lot backing to open space and golf course. Check out your views of Pike's Peak! This home has it all. The only thing missing is you! THERE IS NO WATER AT THE HOME, IT HAS BEEN WINTERIZED.
Sold for $650,000
$650,000
10542 Capital Peak Way, Peyton, CO 80831
5beds
4,159sqft
Single Family Residence
Built in 2006
8,276 Square Feet Lot
$631,100 Zestimate®
$156/sqft
$3,175 Estimated rent
Home value
$631,100
$600,000 - $663,000
$3,175/mo
Zestimate® history
Owner options
List your home for rent
$3,175/mo
Rent Zestimate®
Find your next renter with Zillow Rental Manager. Plus, with online applications, you can quickly screen prospective tenants – for free.
$3,175/mo
Rent Zestimate®
Refinance and save
$3,911/mo
Est. payment
Refinancing to a lower rate could help reduce your monthly payments and save thousands over the life of the loan.
$3,911/mo
Est. payment
Explore your selling options
Work with a Zillow partner agent
Leverage their expertise and Zillow's premium Showcase listings to get your home seen by more buyers.
Get startedList with your own agent
Get your home in front of millions of buyers by listing it on Zillow.
Learn how to do itSell it yourself
Take full control of how buyers see your home on Zillow by listing For Sale by Owner (FSBO).
List your homeWhat's special
Zillow last checked:
Listing updated:
Listed by:
Robyn Lewis-oglesby 720-233-5178,
Worth Clark Realty,
Katharine Pickering 303-515-9277
Bought with:
Bryan Decker
Exp Realty LLC
Source: elevateMLS,MLS#: 6600387
Facts & features
Interior
Bedrooms & bathrooms
- Bedrooms: 5
- Bathrooms: 4
- Full bathrooms: 3
- 3/4 bathrooms: 1
Basement
- Area: 1469
Heating
- Forced Air
Cooling
- Central Air
Appliances
- Included: 220v in Kitchen, Dishwasher, Disposal, Double Oven, Dryer, Microwave, Refrigerator, Self Cleaning Oven, Washer
- Laundry: Main Level
Features
- 6-Panel Doors, 9Ft + Ceilings, French Doors, Great Room, Vaulted Ceiling(s), Breakfast Bar, High Speed Internet, Sauna, Wet Bar
- Flooring: Carpet
- Windows: Window Coverings
- Basement: Full,Partially Finished
- Has fireplace: Yes
- Fireplace features: Gas
Interior area
- Total structure area: 4,159
- Total interior livable area: 4,159 sqft
- Finished area above ground: 2,690
- Finished area below ground: 1,469
Property
Parking
- Total spaces: 3
- Parking features: Attached, Concrete Driveway
- Attached garage spaces: 3
Features
- Levels: Two
- Stories: 2
- Patio & porch: Composite, Concrete, Covered
- Fencing: Full
- Has view: Yes
- View description: Golf Course, Mountain(s), View of Pikes Peak
Lot
- Size: 8,276 Square Feet
- Features: On Golf Course, Backs to Open Space, Level, Near Park, Landscaped
Details
- Additional structures: Storage
- Parcel number: 4219406010
Construction
Type & style
- Home type: SingleFamily
- Property subtype: Single Family Residence
Materials
- Stucco
- Roof: Composite Shingle
Condition
- Existing Home
- New construction: No
- Year built: 2006
Utilities & green energy
- Water: Assoc/Distr
Community & HOA
Community
- Features: Community Center, Golf, Parks or Open Space, Playground
- Security: Security System
HOA
- HOA fee: $100 annually
Location
- Region: Peyton
Financial & listing details
- Price per square foot: $156/sqft
- Tax assessed value: $651,279
- Annual tax amount: $3,135
- Date on market: 12/17/2024
- Listing terms: Cash,Conventional,FHA,VA Loan
Price history
| Date | Event | Price |
|---|---|---|
| 12/16/2024 | Sold | $650,000-3.7%$156/sqft |
Source:  elevateMLS #6600387 Report a problem elevateMLS #6600387 Report a problem | ||
| 7/21/2024 | Listed for sale | $675,000+3.8%$162/sqft |
Source: elevateMLS #6600387 Report a problem | ||
| 6/11/2021 | Sold | $650,000+101.2%$156/sqft |
Source: Public Record Report a problem | ||
| 3/12/2014 | Sold | $323,000+1%$78/sqft |
Source: Public Record Report a problem | ||
| 1/25/2014 | Price change | $319,900-5.9%$77/sqft |
Source: Vflyer Homes #737343 Report a problem | ||
| 1/18/2014 | Price change | $339,900-2.9%$82/sqft |
Source: Vflyer Homes #737343 Report a problem | ||
| 10/21/2013 | Price change | $349,900-6.7%$84/sqft |
Source: Vflyer Homes #737343 Report a problem | ||
| 9/21/2013 | Price change | $374,900-1.3%$90/sqft |
Source: Vflyer Homes #737343 Report a problem | ||
| 9/11/2013 | Price change | $379,900-0.8%$91/sqft |
Source: Vflyer Homes #737343 Report a problem | ||
| 9/7/2013 | Listed for sale | $383,000+0.3%$92/sqft |
Source: Vflyer Homes #737343 Report a problem | ||
| 3/14/2007 | Sold | $382,000$92/sqft |
Source: Public Record Report a problem | ||
Public tax history
| Year | Property taxes | Tax assessment |
|---|---|---|
| 2024 | $4,725 +50.7% | $43,630 |
| 2023 | $3,135 +24.3% | $43,630 +40.5% |
| 2022 | $2,523 | $31,060 -2.8% |
| 2021 | -- | $31,960 +16.2% |
| 2020 | $2,232 -25.6% | $27,500 |
| 2019 | $2,999 +9% | $27,500 +4.1% |
| 2018 | $2,752 -5.4% | $26,410 |
| 2017 | $2,910 +5.7% | $26,410 +3.7% |
| 2016 | $2,752 +6.2% | $25,470 |
| 2015 | $2,592 +5.5% | $25,470 +6.8% |
| 2014 | $2,457 | $23,840 |
| 2013 | -- | -- |
| 2012 | -- | $25,630 |
| 2011 | $2,838 | $25,630 -10% |
| 2010 | -- | $28,480 |
| 2009 | -- | $28,480 +5% |
| 2008 | -- | $27,120 |
| 2006 | -- | $27,120 |
Find assessor info on the county website
Neighborhood: 80831
Nearby homes
- $619,9005 bd3 ba4.4k sqft10532 Capital Peak Way, Peyton, CO 80831Sold

- $585,0005 bd4 ba4.4k sqft10552 Capital Peak Way, Peyton, CO 80831Off Market
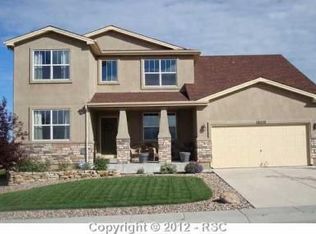
- $545,7005 bd4 ba3k sqft10522 Capital Peak Way, Peyton, CO 80831Off Market

- $563,1005 bd3 ba3.2k sqft10562 Capital Peak Way, Peyton, CO 80831Off Market

- $573,8005 bd4 ba3.5k sqft10648 Mount Evans Dr, Peyton, CO 80831Off Market
- $502,1005 bd3 ba3.1k sqft10512 Capital Peak Way, Peyton, CO 80831Off Market
- $540,0005 bd3 ba3.1k sqft12408 Mount Bross Pl, Peyton, CO 80831Off Market
- $562,7005 bd4 ba3k sqft12420 Mount Bross Pl, Peyton, CO 80831Off Market
Nearby schools
GreatSchools rating
- 5/10Meridian Ranch International SchoolGrades: PK-5Distance: 0.4 mi
- 5/10Falcon Middle SchoolGrades: 6-8Distance: 1.5 mi
- 5/10Falcon High SchoolGrades: 9-12Distance: 1.1 mi
Schools provided by the listing agent
- District: Falcon-49
Source: elevateMLS. This data may not be complete. We recommend contacting the local school district to confirm school assignments for this home.
Get a cash offer in 3 minutes
Find out how much your home could sell for in as little as 3 minutes with a no-obligation cash offer.
Estimated market value
$631,100
Get a cash offer in 3 minutes
Find out how much your home could sell for in as little as 3 minutes with a no-obligation cash offer.
Estimated market value
$631,100
- Colorado
- El Paso County
- Peyton
- 80831
- 10542 Capital Peak Way
Nearby cities
Nearby zip codes
Other Peyton Topics
