Welcome home to 10522 Sweetbriar Parkway, one level living at its finest! This charming brick and stone 3 bedroom, 2 bath, 2500+ square foot home, is situated on a one-half acre lot in the heart of the sought after neighborhood of Old Hillandale. Curved brick steps bring you into the foyer where you will see gleaming parquet floors and the first of many arched doorways. The oversized living room/dining room with its wall of windows adorned by plantation shutters and wood burning fireplace is the perfect spot for entertaining. The recently updated eat-in kitchen boasts new appliances, butcherblock countertops, and a walk-in pantry. The cozy family room off of the kitchen overlooks the expansive backyard and sprawling patio with built-in brick planter and barbecue. The spacious primary suite has an en-suite bathroom and ample closet space. The second bedroom is complete with a dressing area and two closets. The third bedroom, which is also quite large, could be used as a home office. The full hall bath has been recently updated. A true laundry room, walk-up attic and 2 car garage with EV charging station complete the home. Recent upgrades include: 2025 – new roof, new kitchen appliances, sliding glass door, hall bath updated, new glass shower door in primary bathroom, paint throughout, 2024- new hot water heater, new washer and dryer 2021- all windows replaced. Convenient to 495/95, FDA, University of MD, Goddard, Hillandale Swim and Tennis Association, shopping and restaurants.
Sold for $775,000
$775,000
10522 Sweetbriar Pkwy, Silver Spring, MD 20903
3beds
2,550sqft
Single Family Residence
Built in 1950
0.53 Acres Lot
$775,900 Zestimate®
$304/sqft
$3,309 Estimated rent
Home value
$775,900
$714,000 - $846,000
$3,309/mo
Zestimate® history
Owner options
List your home for rent
$3,309/mo
Rent Zestimate®
Find your next renter with Zillow Rental Manager. Plus, with online applications, you can quickly screen prospective tenants – for free.
$3,309/mo
Rent Zestimate®
Refinance and save
$5,179/mo
Est. payment
Refinancing to a lower rate could help reduce your monthly payments and save thousands over the life of the loan.
$5,179/mo
Est. payment
Explore your selling options
Work with a Zillow partner agent
Leverage their expertise and Zillow's premium Showcase listings to get your home seen by more buyers.
Get startedList with your own agent
Get your home in front of millions of buyers by listing it on Zillow.
Learn how to do itSell it yourself
Take full control of how buyers see your home on Zillow by listing For Sale by Owner (FSBO).
List your homeWhat's special
Home officeWood burning fireplaceBrick and stoneBuilt-in brick planterExpansive backyardRecently updated eat-in kitchenArched doorways
Zillow last checked:
Listing updated:
Listed by:
Clare Tock 301-642-4364,
RLAH @properties,
Listing Team: Tamara Kucik Team
Bought with:
Lorain Shore, SP101135
Expert Realty, LLC.
Source: Bright MLS,MLS#: MDMC2204552
Facts & features
Interior
Bedrooms & bathrooms
- Bedrooms: 3
- Bathrooms: 2
- Full bathrooms: 2
- Main level bathrooms: 2
- Main level bedrooms: 3
Rooms
- Room types: Living Room, Dining Room, Primary Bedroom, Bedroom 2, Bedroom 3, Kitchen, Family Room, Foyer, Laundry, Bathroom 2, Attic, Primary Bathroom
Primary bedroom
- Features: Flooring - HardWood, Lighting - Pendants, Window Treatments, Attached Bathroom
- Level: Main
Bedroom 2
- Features: Flooring - HardWood, Primary Bedroom - Dressing Area, Primary Bedroom - Sitting Area, Window Treatments
- Level: Main
Bedroom 3
- Features: Flooring - HardWood, Window Treatments
- Level: Main
Primary bathroom
- Features: Bathroom - Walk-In Shower, Flooring - Ceramic Tile, Lighting - Wall sconces
- Level: Main
Bathroom 2
- Features: Bathroom - Tub Shower, Flooring - Luxury Vinyl Plank, Window Treatments
- Level: Main
Other
- Features: Attic - Walk-Up
- Level: Main
Dining room
- Features: Crown Molding, Flooring - HardWood, Lighting - Pendants, Window Treatments
- Level: Main
Family room
- Features: Built-in Features, Flooring - Luxury Vinyl Plank
- Level: Main
Foyer
- Features: Flooring - HardWood
- Level: Main
Kitchen
- Features: Breakfast Nook, Dining Area, Flooring - Luxury Vinyl Plank, Eat-in Kitchen, Kitchen - Electric Cooking, Lighting - Pendants, Pantry, Window Treatments
- Level: Main
Laundry
- Features: Flooring - Vinyl, Lighting - Pendants
- Level: Main
Living room
- Features: Crown Molding, Fireplace - Wood Burning, Flooring - HardWood, Living/Dining Room Combo, Window Treatments
- Level: Main
Heating
- Baseboard, Natural Gas
Cooling
- Central Air, Electric
Appliances
- Included: Electric Water Heater
- Laundry: Main Level, Laundry Room
Features
- Attic, Bathroom - Tub Shower, Bathroom - Walk-In Shower, Breakfast Area, Built-in Features, Crown Molding, Entry Level Bedroom, Family Room Off Kitchen, Floor Plan - Traditional, Eat-in Kitchen, Pantry, Primary Bath(s)
- Flooring: Wood
- Windows: Window Treatments
- Has basement: No
- Number of fireplaces: 1
- Fireplace features: Brick, Mantel(s)
Interior area
- Total structure area: 2,550
- Total interior livable area: 2,550 sqft
- Finished area above ground: 2,550
- Finished area below ground: 0
Property
Parking
- Total spaces: 2
- Parking features: Garage Faces Front, Garage Door Opener, Inside Entrance, Attached, Driveway
- Attached garage spaces: 2
- Has uncovered spaces: Yes
Accessibility
- Accessibility features: Accessible Approach with Ramp
Features
- Levels: One
- Stories: 1
- Exterior features: Barbecue, Extensive Hardscape, Rain Gutters, Play Equipment
- Pool features: Community
- Fencing: Chain Link
Lot
- Size: 0.53 Acres
Details
- Additional structures: Above Grade, Below Grade, Outbuilding
- Parcel number: 160500286982
- Zoning: R90
- Special conditions: Standard
Construction
Type & style
- Home type: SingleFamily
- Architectural style: Ranch/Rambler,Mid-Century Modern
- Property subtype: Single Family Residence
Materials
- Brick
- Foundation: Slab
Condition
- Excellent
- New construction: No
- Year built: 1950
Utilities & green energy
- Sewer: Public Sewer
- Water: Public
Community & HOA
Community
- Subdivision: Hillandale
HOA
- Has HOA: No
Location
- Region: Silver Spring
Financial & listing details
- Price per square foot: $304/sqft
- Tax assessed value: $520,767
- Annual tax amount: $6,427
- Date on market: 10/16/2025
- Listing agreement: Exclusive Right To Sell
- Listing terms: Cash,Conventional,FHA,VA Loan
- Ownership: Fee Simple
Price history
| Date | Event | Price |
|---|---|---|
| 12/30/2025 | Sold | $775,000$304/sqft |
Source:  Bright MLS #MDMC2204552 Report a problem Bright MLS #MDMC2204552 Report a problem | ||
| 11/15/2025 | Pending sale | $775,000$304/sqft |
Source: Bright MLS #MDMC2204552 Report a problem | ||
| 11/11/2025 | Listed for sale | $775,000$304/sqft |
Source: Bright MLS #MDMC2204552 Report a problem | ||
| 11/3/2025 | Contingent | $775,000$304/sqft |
Source: Bright MLS #MDMC2204552 Report a problem | ||
| 10/16/2025 | Listed for sale | $775,000+86.7%$304/sqft |
Source: Bright MLS #MDMC2204552 Report a problem | ||
| 12/19/2003 | Sold | $415,000$163/sqft |
Source: Public Record Report a problem | ||
Public tax history
| Year | Property taxes | Tax assessment |
|---|---|---|
| 2026 | $7,443 +18.7% | $558,600 +7.3% |
| 2025 | $6,268 +12.8% | $520,767 +7.8% |
| 2024 | $5,560 +8.4% | $482,933 +8.5% |
| 2023 | $5,128 +4.4% | $445,100 |
| 2022 | $4,912 +0.1% | $445,100 |
| 2021 | $4,907 -3% | $445,100 -3% |
| 2020 | $5,061 +3% | $458,800 |
| 2019 | $4,916 -0.2% | $458,800 +2.9% |
| 2018 | $4,925 -1.5% | $445,800 +1.5% |
| 2017 | $5,002 +13.2% | $439,300 +6.2% |
| 2016 | $4,419 | $413,767 +6.6% |
| 2015 | $4,419 | $388,233 +7% |
| 2014 | $4,419 | $362,700 |
| 2013 | -- | $362,700 |
| 2012 | -- | $362,700 -16.8% |
| 2011 | -- | $435,820 |
| 2010 | -- | $435,820 |
| 2009 | -- | $435,820 -20.7% |
| 2008 | -- | $549,270 +17.3% |
| 2007 | -- | $468,286 +20.9% |
| 2006 | -- | $387,303 +26.4% |
| 2005 | -- | $306,320 +12.9% |
| 2004 | -- | $271,402 |
| 2003 | -- | $271,402 +34.6% |
| 2002 | -- | $201,570 |
| 2001 | -- | $201,570 |
Find assessor info on the county website
Neighborhood: Hillandale
Nearby homes
- $858,5003 bd3 ba2.2k sqft10526 Sweetbriar Pkwy, Silver Spring, MD 20903Off Market
- $647,300-- bd2 ba1.7k sqft10515 Deneane Rd, Silver Spring, MD 20903Off Market
- $715,0003 bd2 ba2.2k sqft10516 Sweetbriar Pkwy, Silver Spring, MD 20903Off Market
- $801,6006 bd4 ba4.3k sqft10511 Deneane Rd, Silver Spring, MD 20903Off Market
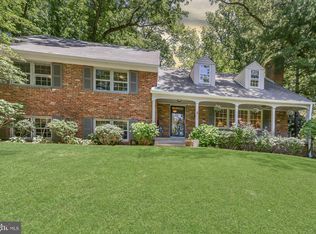
- $730,0004 bd3 ba2.6k sqft10519 Deneane Rd, Silver Spring, MD 20903For Sale
- $954,4005 bd4 ba3.3k sqft10535 Sweetbriar Pkwy, Silver Spring, MD 20903Off Market
- $940,0003 bd3 ba3k sqft10545 Sweetbriar Pkwy, Silver Spring, MD 20903Sold
- $591,200-- bd1 ba1.7k sqft10507 Deneane Rd, Silver Spring, MD 20903Off Market
Nearby schools
GreatSchools rating
- 4/10Cresthaven Elementary SchoolGrades: 3-5Distance: 0.7 mi
- 5/10Francis Scott Key Middle SchoolGrades: 6-8Distance: 1 mi
- 5/10Springbrook High SchoolGrades: 9-12Distance: 2.7 mi
Schools provided by the listing agent
- District: Montgomery County Public Schools
Source: Bright MLS. This data may not be complete. We recommend contacting the local school district to confirm school assignments for this home.
Get a cash offer in 3 minutes
Find out how much your home could sell for in as little as 3 minutes with a no-obligation cash offer.
Estimated market value
$775,900
Get a cash offer in 3 minutes
Find out how much your home could sell for in as little as 3 minutes with a no-obligation cash offer.
Estimated market value
$775,900
- Maryland
- Montgomery County
- Silver Spring
- 20903
- Hillandale
- 10522 Sweetbriar Pkwy
