Skip main navigation
Off market
Street View
  • Zillow Home logoZestimate®
    $858,500

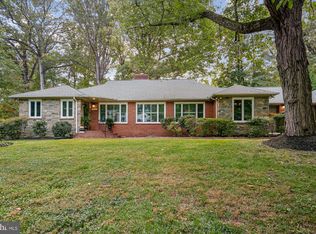
    10526 Sweetbriar Pkwy, Silver Spring, MD 20903

    3beds
    2,200sqft
    Single Family Residence
    Built in ----
    -- sqft lot
    $858,500 Zestimate®
    $390/sqft
    $3,571 Estimated rent

    Home value

    $858,500

    $816,000 - $901,000

    $3,571/mo

    Zestimate® history
    Loading
    Loading...

    Owner options

    List your home for rent

    $3,571/mo

    Rent Zestimate®

    Find your next renter with Zillow Rental Manager. Plus, with online applications, you can quickly screen prospective tenants – for free.

    Learn more

    $3,571/mo

    Rent Zestimate®

    Refinance and save

    $5,736/mo

    Est. payment

    Refinancing to a lower rate could help reduce your monthly payments and save thousands over the life of the loan.

    See today's rates

    $5,736/mo

    Est. payment

    Explore your selling options

    Work with a Zillow partner agent

    Leverage their expertise and Zillow's premium Showcase listings to get your home seen by more buyers.

    Get started

    List with your own agent

    Get your home in front of millions of buyers by listing it on Zillow.

    Learn how to do it

    Sell it yourself

    Take full control of how buyers see your home on Zillow by listing For Sale by Owner (FSBO).

    List your home

    What's special

    Street parkingAdditional attic storageHardwood parquet floorsSeparate dining roomGas cooktopFarmhouse sinkDouble wall convection ovens

    Spacious, character-filled 3-bedroom, 2.5-bath home offering approximately 2,200 square feet in Hillandale, with electricity, gas, water, Gigabit Verizon Fios, trash/recycling, and professional yard maintenance all included in the $3,590 monthly rent. This is the private main residence of a larger detached home; the owner occupies a separate attached apartment with a separate entrance and no shared living areas. Throughout the home, large windows and garden views bring in abundant natural light, while hardwood parquet floors, radiant floor heating throughout, distinctive arched doorways, and extensive built-in bookshelves and storage give the space unusual character and comfort. The main living areas include an expansive living room overlooking the garden, a separate dining room, and a well-equipped kitchen with generous cabinetry, farmhouse sink, gas cooktop, double wall convection ovens, dishwasher, disposal, and stainless-steel appliances. An oversized second living/family room provides exceptional flexibility for relaxing, entertaining, working from home, or creating separate activity areas. Three generously sized bedrooms offer flexibility for sleeping, office, or guest space, including rooms with extensive built-in shelving and storage. The home has two full bathrooms plus a half bath, multiple linen and storage closets, additional attic storage, and a dedicated washer and dryer. The owner occupies a separate attached living space. Each residence has its own exterior entrance, HVAC and heating systems, and thermostats, with no shared living spaces. All living spaces pictured, including the covered patio, are for the renters' exclusive use. A single interior connection between the two residences will remain locked from both sides. The residences share one long wall, the driveway, and the large yard. One of the property's standout features is its outdoor space: a large covered patio overlooking a mature landscaped yard and garden with a small pond. The patio is for the renters' exclusive use, while the large yard is shared with the owner, offering a beautiful setting for outdoor living and dining. The monthly rent includes electricity, gas, water, trash and recycling, Gigabit Verizon Fios internet, and professional yard maintenance. Driveway parking is available for several cars parked in tandem, along with street parking. Available for a 6-month or 18-month lease at the advertised rate. The home may be rented unfurnished or mostly furnished as pictured. Pets considered on a case-by-case basis. For outdoor recreation, a beautiful creekside trail is less than half a mile down the street and leads to Hillandale Local Park, with tennis and basketball courts, a soccer field, large playground, picnic areas, and other recreation space. The home is approximately 5 miles from Washington, DC, with convenient access to the Capital Beltway and major area employers and institutions: approximately 2 miles from the FDA White Oak Campus, 1.5 miles from the U.S. Army Adelphi Laboratory Center, 4 miles from the University of Maryland College Park, and 3 miles from the National Archives at College Park. The future Takoma-Langley Purple Line station is approximately 3 miles away, with passenger service currently expected to begin in late 2027. 12-month lease: $3,590/month, unfurnished. Mostly furnished and shorter-term (minimum 6-month) lease options are available at an additional monthly rate. Monthly rent includes electricity, gas, water, trash and recycling, Verizon Fios high-speed internet, and professional yard maintenance. Security deposit: $3,590. Minimum qualifying household income: 3x monthly rent. Minimum credit score: 670+. All lawful sources of income and rental assistance are considered in accordance with applicable law. Pets considered on a case-by-case basis. No additional pet deposit is required. No smoking. The owner occupies a separate attached living space with separate entrance and utilities/HVAC controls. There are no shared living spaces. The driveway and yard are shared. Tenant is responsible for maintaining the interior of the rental and for any other obligations specified in the lease. Utilities are included subject to reasonable usage provisions detailed in the lease.

    This property is not currently displayed as for sale or rent on Zillow. This may be different from what's on other websites or public sources.

    Zillow last checked:

    Listing updated:

    Source: Zillow Rentals

    Facts & features

    Interior

    Bedrooms & bathrooms
    • Bedrooms: 3
    • Bathrooms: 3
    • Full bathrooms: 2
    • 1/2 bathrooms: 1
    Heating
    • Central
    Cooling
    • Air Conditioner, Central Air
    Appliances
    • Included: Dishwasher, Dryer, Oven, Refrigerator, Washer
    • Laundry: In Unit
    Features
    • Flooring: Hardwood, Tile
    • Furnished: Yes
    Interior area
    • Total interior livable area: 2,200 sqft

    Property

    Parking
    • Parking features: Off Street
    • Details: Contact manager
    Features
    • Patio & porch: Patio
    Details
    • Parcel number: 0500287190

    Construction

    Type & style
    • Home type: SingleFamily
    • Property subtype: Single Family Residence

    Utilities & green energy

    • Utilities for property: Electricity, Garbage, Gas, Internet, Water

    Community & HOA

    Community
    • Deposit fee: $3,590
    • Application fee: $25
    Location
    • Region: Silver Spring

    Financial & listing details

    • Price per square foot: $390/sqft
    • Tax assessed value: $678,700
    • Annual tax amount: $8,827
    • Date on market: 8/20/2026
    • Date available: 10/10/2026
    • Lease term: 1 Year

    Price history

    DateEventPrice
    9/18/2026Listing removed$3,590$2/sqft
    Source: Zillow Rentals Report a problem
    8/21/2026Listed for rent$3,590$2/sqft
    Source: Zillow Rentals Report a problem
    10/6/2021Sold$850,000+6.9%$386/sqft
    Source: Bright MLS #MDMC2015726 Report a problem
    10/2/2021Pending sale$795,000$361/sqft
    Source: Bright MLS #MDMC2015726 Report a problem
    9/20/2021Contingent$795,000+76.7%$361/sqft
    Source: Bright MLS #MDMC2015726 Report a problem
    6/23/2003Sold$450,000$205/sqft
    Source: Public Record Report a problem

    Public tax history

    YearProperty taxesTax assessment
    2026$8,827 +11.1%$678,700 +11.9%
    2025$7,947 +29.2%$606,467 +13.5%
    2024$6,150 +15.5%$534,233 +15.6%
    2023$5,323 +4.4%$462,000
    2022$5,098 +0.1%$462,000
    2021$5,094 -3.3%$462,000 -3.2%
    2020$5,266 +3.1%$477,300
    2019$5,106 -0.2%$477,300 +3.1%
    2018$5,115 -1.4%$463,033 +1.6%
    2017$5,188 +13.3%$455,900 +5.9%
    2016$4,579 $430,400 +6.3%
    2015$4,579 $404,900 +6.7%
    2014$4,579 $379,400
    2013-- $379,400
    2012-- $379,400 -15.8%
    2011-- $450,820
    2010-- $450,820
    2009-- $450,820 -22.4%
    2008-- $580,620 +17%
    2007-- $496,086 +20.5%
    2006-- $411,553 +25.8%
    2005-- $327,020 +13.1%
    2004-- $289,126
    2003-- $289,126 +35.5%
    2002-- $213,340
    2001-- $213,340
    Find assessor info on the county website

    Neighborhood: Hillandale

    Nearby schools

    GreatSchools rating
    Get a cash offer in 3 minutes
    Find out how much your home could sell for in as little as 3 minutes with a no-obligation cash offer.
    Estimated market value
    $858,500
    Get a cash offer in 3 minutes
    Find out how much your home could sell for in as little as 3 minutes with a no-obligation cash offer.
    Estimated market value
    $858,500