Tucked beneath mature trees in the sought-after Hillandale community, this storybook-inspired brick home blends timeless character with exceptional indoor and outdoor living. With more than 4,100 finished square feet plus a partially finished walk-up basement, this one-of-a-kind home offers warmth, craftsmanship, and space in every direction. A circular driveway and charming curb appeal set the tone before you even step inside. Rich wood trim, crown molding, wood-beamed ceilings, wood and tile flooring, and four fireplaces create an atmosphere that feels both elegant and inviting. The formal dining room is ideal for entertaining, while the spacious family room features dramatic wood beams and an impressive stone fireplace with a substantial wood mantle. The kitchen is designed for serious cooking and gathering alike, featuring granite countertops, an expansive gas range with hood, stainless steel appliances, a custom refrigerator, center island seating, and abundant cabinet and counter space. Just beyond, the solarium brings in natural light year-round and offers a peaceful connection to the outdoors. The library/den is filled with custom built-ins, exposed beams, and its own fireplace, creating the perfect retreat for reading, working from home, or relaxing. Upstairs, the primary suite feels like a private getaway with high ceilings, a striking circular accent window, French doors leading to the deck, and room for a sitting area. The luxurious bath includes a soaking tub, walk-in shower, dual vanities, and another beautiful circular window detail. Two additional bedrooms include one with a private ensuite bath. The lower level offers a spacious rec room with fireplace, ideal for movie nights, hobbies, fitness space, or guests. Outside, the backyard feels like a private garden retreat with a rear deck, patio, planter boxes, fenced yard, wishing well planter, shed, hot tub, and a stunning stone outdoor fireplace with built-in seating — perfect for entertaining in every season. Located in Silver Spring’s Hillandale neighborhood, this home offers convenient access to 495, 29, FDA campus, Downtown Silver Spring, DC, shopping, dining, parks, and commuter routes throughout Montgomery County and beyond.
For sale
$975,000
10601 Sweetbriar Pkwy, Silver Spring, MD 20903
4beds
5,268sqft
Single Family Residence
Built in 1944
0.76 Acres Lot
$954,700 Zestimate®
$185/sqft
$-- HOA
What's special
Four fireplacesPartially finished walk-up basementFenced yardCharming curb appealStorybook-inspired brick homeRear deckTucked beneath mature trees
- 14 days
- 710
- 33
Likely to sell faster than
Zillow last checked:
Listing updated:
Listed by:
Andy Werner 301-252-4770,
RE/MAX Realty Services (240) 403-0400,
Listing Team: Andy Werner & Associates, Co-Listing Team: Andy Werner & Associates,Co-Listing Agent: Ann Marie Clements 240-997-8654,
RE/MAX Realty Services
Source: Bright MLS,MLS#: MDMC2252096
Facts & features
Interior
Bedrooms & bathrooms
- Bedrooms: 4
- Bathrooms: 5
- Full bathrooms: 3
- 1/2 bathrooms: 2
- Main level bathrooms: 1
Basement
- Area: 385
Heating
- Forced Air, Zoned, Natural Gas
Cooling
- Central Air, Ceiling Fan(s), Zoned, Electric
Appliances
- Included: Microwave, Cooktop, Down Draft, Dishwasher, Disposal, Dryer, Ice Maker, Oven/Range - Gas, Refrigerator, Washer, Stainless Steel Appliance(s), Range Hood, Oven, Gas Water Heater
- Laundry: Main Level
Features
- Bathroom - Walk-In Shower, Breakfast Area, Built-in Features, Ceiling Fan(s), Entry Level Bedroom, Family Room Off Kitchen, Exposed Beams, Eat-in Kitchen, Kitchen - Country, Kitchen - Gourmet, Kitchen Island, Pantry, Recessed Lighting, Upgraded Countertops, Walk-In Closet(s), Bar, Beamed Ceilings, Vaulted Ceiling(s), 9'+ Ceilings, Cathedral Ceiling(s)
- Flooring: Carpet, Ceramic Tile, Hardwood, Marble, Wood
- Windows: Skylight(s)
- Basement: Improved,Exterior Entry
- Number of fireplaces: 4
- Fireplace features: Brick, Glass Doors, Marble, Stone, Wood Burning
Interior area
- Total structure area: 5,268
- Total interior livable area: 5,268 sqft
- Finished area above ground: 4,883
- Finished area below ground: 385
Video & virtual tour
Property
Parking
- Parking features: Circular Driveway, Driveway, Off Street
- Has uncovered spaces: Yes
Accessibility
- Accessibility features: None
Features
- Levels: Five
- Stories: 5
- Patio & porch: Deck, Patio
- Exterior features: Barbecue, Extensive Hardscape
- Pool features: None
- Has spa: Yes
- Spa features: Bath, Hot Tub
Lot
- Size: 0.76 Acres
Details
- Additional structures: Above Grade, Below Grade
- Parcel number: 160500287496
- Zoning: R90
- Special conditions: Standard
Construction
Type & style
- Home type: SingleFamily
- Architectural style: Traditional
- Property subtype: Single Family Residence
Materials
- Brick
- Foundation: Other
- Roof: Asphalt,Slate
Condition
- Good,Excellent,Very Good
- New construction: No
- Year built: 1944
Utilities & green energy
- Sewer: Public Sewer
- Water: Public
Community & HOA
Community
- Subdivision: Hillandale
HOA
- Has HOA: No
Location
- Region: Silver Spring
Financial & listing details
- Price per square foot: $185/sqft
- Tax assessed value: $872,800
- Annual tax amount: $9,961
- Date on market: 9/25/2026
- Listing agreement: Exclusive Right To Sell
- Listing terms: Cash,Conventional,FHA
- Ownership: Fee Simple
Estimated market value
$954,700
$907,000 - $1.00M
$4,800/mo
Price history
| Date | Event | Price |
|---|---|---|
| 10/9/2026 | Listed for sale | $975,000$185/sqft |
Source:  Bright MLS #MDMC2252096 Report a problem Bright MLS #MDMC2252096 Report a problem | ||
| 9/30/2026 | Contingent | $975,000$185/sqft |
Source: Bright MLS #MDMC2252096 Report a problem | ||
| 9/25/2026 | Listed for sale | $975,000$185/sqft |
Source: Bright MLS #MDMC2252096 Report a problem | ||
Public tax history
| Year | Property taxes | Tax assessment |
|---|---|---|
| 2026 | $9,755 +18.6% | $872,800 +13.6% |
| 2025 | $8,224 +7.5% | $768,600 +15.7% |
| 2024 | $7,649 +18.5% | $664,400 +18.6% |
| 2023 | $6,455 +4.4% | $560,200 |
| 2022 | $6,182 +0.1% | $560,200 |
| 2021 | $6,176 -5.5% | $560,200 -5.5% |
| 2020 | $6,536 +3.4% | $592,500 |
| 2019 | $6,319 -0.2% | $592,500 +3.4% |
| 2018 | $6,330 -1% | $573,033 +1.7% |
| 2017 | $6,397 +12.5% | $563,300 +6.4% |
| 2016 | $5,684 | $529,600 +6.8% |
| 2015 | $5,684 | $495,900 +7.3% |
| 2014 | $5,684 | $462,200 |
| 2013 | -- | $462,200 |
| 2012 | -- | $462,200 -16.6% |
| 2011 | -- | $553,980 |
| 2010 | -- | $553,980 |
| 2009 | -- | $553,980 -26.2% |
| 2008 | -- | $750,220 +16.9% |
| 2007 | -- | $641,506 +20.4% |
| 2006 | -- | $532,793 +25.6% |
| 2005 | -- | $424,080 +13.1% |
| 2004 | -- | $374,992 |
| 2003 | -- | $374,992 +35.5% |
| 2002 | -- | $276,820 |
| 2001 | -- | $276,820 |
Find assessor info on the county website
Monthly payment
Est. payment
Payment breakdown
Explore the cost of this home by adjusting the details. Changes won't be saved.Climate risks
Neighborhood: Hillandale
Nearby schools
Schools provided by the listing agent
- Middle: Francis Scott Key
- High: Springbrook
- District: Montgomery County Public Schools
Source: Bright MLS. This data may not be complete. We recommend contacting the local school district to confirm school assignments for this home.
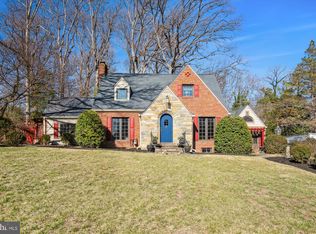
- $940,0003 bd3 ba3k sqft10545 Sweetbriar Pkwy, Silver Spring, MD 20903Sold
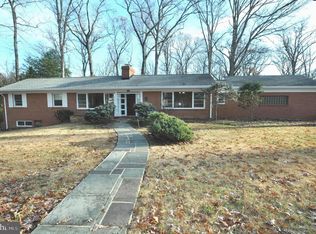
- $771,5004 bd3 ba3.5k sqft10611 Sweetbriar Pkwy, Silver Spring, MD 20903Off Market
- $730,8004 bd4 ba2.4k sqft1809 Kimberly Rd, Silver Spring, MD 20903Off Market
- $687,700-- bd2 ba2k sqft1801 Kimberly Rd, Silver Spring, MD 20903Off Market
Similar homes
- $835,0006 bd3 ba3.9k sqft1750 Overlook Dr, Silver Spring, MD 20903For Sale
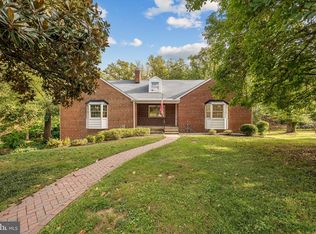
 MLS ID #MDMC2258182, Khaneisha Pagan, KW Metro Center. Bright MLS
 - $875,0004 bd5 ba4.2k sqft10711 Gatewood Ave, Silver Spring, MD 20903For Sale
 MLS ID #MDMC2251084, Angela Goldstein, Northgate Realty, LLC. Bright MLS
 - $--4 bd5 ba6k sqft911 Brick Manor Cir, Silver Spring, MD 20905Auction
 Auction.com 2
 - $849,9004 bd3 ba2.8k sqft11712 Berwick Rd, Silver Spring, MD 20904For Sale
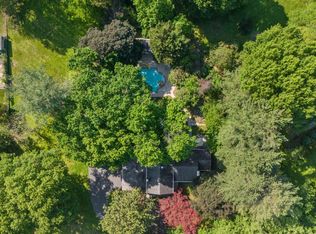 MLS ID #MDMC2253106, Lisa Greaves, Redfin Corp. Bright MLS
 - $1,125,0004 bd5 ba4.8k sqft1118 Orchard Way, Silver Spring, MD 20904For SaleMLS ID #MDMC2244040, Priscilla Platnik, Long & Foster Real Estate, Inc.. Bright MLS
- $949,9005 bd5 ba4.3k sqft11201 Midvale Rd, Kensington, MD 20895For SaleMLS ID #MDMC2254682, Sabina Emerson, Corcoran McEnearney. Bright MLS
- $948,5006 bd5 ba4k sqft17034 Barn Ridge Dr, Silver Spring, MD 20906For SaleMLS ID #MDMC2252308, Kathleen Moore, Real Broker, LLC - Gaithersburg. Bright MLS
- $1,099,0005 bd5 ba3.5k sqft9508 Culver St, Kensington, MD 20895For SaleMLS ID #MDMC2258872, Chris Carr, HomeZu. Bright MLS
- $795,0004 bd4 ba3.1k sqft13812 Mills Ave, Silver Spring, MD 20904For SaleMLS ID #MDMC2254712, Dave Savercool, Long & Foster Real Estate, Inc.. Bright MLS
- $799,0006 bd4 ba3.1k sqft12504 Davan Dr, Silver Spring, MD 20904For SaleMLS ID #MDMC2255836, Dave Savercool, Long & Foster Real Estate, Inc.. Bright MLS
- $920,0004 bd5 ba5k sqft8021 Lions Crest Way, Gaithersburg, MD 20879For SaleMLS ID #MDMC2257384, Henry Nchotaku, Ultimate Properties, LLC.. Bright MLS
- $975,0004 bd4 ba4.3k sqft17714 Hidden Garden Ln, Ashton, MD 20861For SaleMLS ID #MDMC2252376, Joe Buffington, RE/MAX Realty Centre, Inc.. Bright MLS
- $848,9006 bd4 ba4.5k sqft13426 Rippling Brook Dr, Silver Spring, MD 20906For SaleMLS ID #MDMC2253586, Brianna Madura, Spicer Real Estate. Bright MLS
- $699,9005 bd4 ba2.7k sqft2209 Musgrove Rd, Silver Spring, MD 20904For SaleMLS ID #MDMC2250774, Mr. Dag Alemayehu, Samson Properties. Bright MLS
- $775,0004 bd3 ba2.6k sqft13316 Old Forge Rd, Silver Spring, MD 20904For SaleMLS ID #MDMC2245226, Eric Coaxum, Samson Properties. Bright MLS
- $685,0004 bd4 ba2.6k sqft12610 Eldrid Ct, Silver Spring, MD 20904For SaleMLS ID #MDMC2242642, Roberto Cardoza Orellana, Pearson Smith Realty, LLC. Bright MLS
- $1,075,0005 bd5 ba2.8k sqft1522 Dale Dr, Silver Spring, MD 20910For SaleMLS ID #MDMC2244486, Alexandra Peterson, NHT Real Estate LLC. Bright MLS
- $650,0003 bd3 ba2.7k sqft420 Burnt Mills Ave, Silver Spring, MD 20901For SaleMLS ID #MDMC2255036, Karen Rollings, EXP Realty, LLC. Bright MLS
- $1,299,9007 bd6 ba4.4k sqft1432 Crestridge Dr, Silver Spring, MD 20910For SaleMLS ID #MDMC2256332, Craig Sword, Compass. Bright MLS
