AS-IS SALE! Homeowner, Investor, and Developer Opportunity in the Heart of Kensington! Unlock the potential of this rare offering on a premium 0.32-acre (13,884 SF) private lot located in the desirable Kensington neighborhood. With 3,520 square feet of living space, this spacious home offers the ideal canvas for a tailored renovation, luxury transformation, or value add investment. The existing floor plan features 5 bedrooms, 3 full baths, and 2 half baths, along with generous living spaces including a large family room, finished basement, and custom built-ins that can be incorporated into a thoughtful redesign. The expansive footprint and oversized lot provide endless possibilities to reimagine the home into a stunning custom residence while maximizing its value.
Accepting backups
$1,099,000
9508 Culver St, Kensington, MD 20895
5beds
3,520sqft
Single Family Residence
Built in 1960
0.32 Acres Lot
$-- Zestimate®
$312/sqft
$-- HOA
What's special
Finished basementCustom built-insGenerous living spacesExpansive footprintOversized lotLarge family room
- 19 days
- 718
- 46
Likely to sell faster than
Zillow last checked:
Listing updated:
Listed by:
Chris Carr 855-885-4663,
HomeZu (855) 885-4663
Source: Bright MLS,MLS#: MDMC2258872
Facts & features
Interior
Bedrooms & bathrooms
- Bedrooms: 5
- Bathrooms: 5
- Full bathrooms: 3
- 1/2 bathrooms: 2
- Main level bathrooms: 1
Basement
- Area: 1228
Heating
- Forced Air, Zoned, Natural Gas
Cooling
- Central Air, Electric
Appliances
- Included: Gas Water Heater
Features
- Basement: Full,Finished,Walk-Out Access,Windows,Exterior Entry,Rear Entrance,Interior Entry
- Number of fireplaces: 1
Interior area
- Total structure area: 3,520
- Total interior livable area: 3,520 sqft
- Finished area above ground: 2,292
- Finished area below ground: 1,228
Property
Parking
- Parking features: Concrete, Driveway
- Has uncovered spaces: Yes
Accessibility
- Accessibility features: None
Features
- Levels: Two
- Stories: 2
- Pool features: None
Lot
- Size: 0.32 Acres
Details
- Additional structures: Above Grade, Below Grade
- Parcel number: 161301370023
- Zoning: R90
- Special conditions: Standard
Construction
Type & style
- Home type: SingleFamily
- Architectural style: Colonial
- Property subtype: Single Family Residence
Materials
- Brick, Frame
- Foundation: Block
- Roof: Composition
Condition
- New construction: No
- Year built: 1960
Details
- Builder name: GROVER-COOLEY
Utilities & green energy
- Sewer: Public Sewer
- Water: Public
Community & HOA
Community
- Subdivision: Rock Creek Highlands
HOA
- Has HOA: No
Location
- Region: Kensington
- Municipality: Unincorporated Montgomery County
Financial & listing details
- Price per square foot: $312/sqft
- Tax assessed value: $992,367
- Annual tax amount: $808
- Date on market: 10/6/2026
- Listing agreement: Exclusive Agency
- Listing terms: Cash,Conventional
- Inclusions: All Existing Appliances At The Property Are Included.
- Ownership: Fee Simple
Estimated market value
Not available
Estimated sales range
Not available
Not available
Price history
| Date | Event | Price |
|---|---|---|
| 10/23/2026 | Listed for sale | $1,099,000$312/sqft |
Source:  Bright MLS #MDMC2258872 Report a problem Bright MLS #MDMC2258872 Report a problem | ||
| 10/14/2026 | Contingent | $1,099,000$312/sqft |
Source: Bright MLS #MDMC2258872 Report a problem | ||
| 10/6/2026 | Listed for sale | $1,099,000+44.6%$312/sqft |
Source: Bright MLS #MDMC2258872 Report a problem | ||
| 1/4/2013 | Sold | $760,000-4.9%$216/sqft |
Source: Public Record Report a problem | ||
| 9/24/2012 | Pending sale | $799,500$227/sqft |
Source: W.C. & A.N. Miller Realtors, A Long & Foster Company #MC7895924 Report a problem | ||
| 8/31/2012 | Price change | $799,500-3.1%$227/sqft |
Source: W.C. & A.N. Miller Realtors, A Long & Foster Company #MC7895924 Report a problem | ||
| 7/31/2012 | Price change | $825,000-8.2%$234/sqft |
Source: W.C. & A.N. Miller Realtors, A Long & Foster Company #MC7895924 Report a problem | ||
| 5/6/2012 | Listed for sale | $899,000$255/sqft |
Source: Coldwell Banker Residential Brokerage - Bethesda Downtown #MC7834242 Report a problem | ||
Public tax history
| Year | Property taxes | Tax assessment |
|---|---|---|
| 2026 | $808 +3.7% | $992,367 +10.4% |
| 2025 | $780 -91.6% | $899,233 +11.6% |
| 2024 | $9,280 +1.6% | $806,100 +1.7% |
| 2023 | $9,137 +6.2% | $792,967 +1.7% |
| 2022 | $8,605 +1.8% | $779,833 +1.7% |
| 2021 | $8,453 +1.8% | $766,700 +1.8% |
| 2020 | $8,306 +3.9% | $752,867 +3.8% |
| 2019 | $7,997 -0.2% | $725,200 |
| 2018 | $8,011 +0.9% | $725,200 +3.5% |
| 2017 | $7,941 +13.3% | $700,600 +3.6% |
| 2016 | $7,011 | $676,000 +3.8% |
| 2015 | $7,011 | $651,400 |
| 2014 | $7,011 | $651,400 |
| 2013 | -- | $651,400 -3.9% |
| 2012 | -- | $677,900 |
| 2011 | -- | $677,900 |
| 2010 | -- | $677,900 -19.1% |
| 2009 | -- | $838,180 +11.3% |
| 2008 | -- | $753,082 +12.7% |
| 2007 | -- | $667,986 +14.6% |
| 2006 | -- | $582,890 +9.3% |
| 2005 | -- | $533,316 +10.2% |
| 2004 | -- | $483,743 +11.4% |
| 2003 | -- | $434,170 +8.7% |
| 2002 | -- | $399,536 |
| 2001 | -- | $399,536 |
Find assessor info on the county website
Monthly payment
Est. payment
Payment breakdown
Explore the cost of this home by adjusting the details. Changes won't be saved.Climate risks
Neighborhood: South Kensington
Nearby schools
Schools provided by the listing agent
- District: Montgomery County Public Schools
Source: Bright MLS. This data may not be complete. We recommend contacting the local school district to confirm school assignments for this home.


Similar homes
- $1,000,0005 bd4 ba2k sqft8829 Ridge Rd, Bethesda, MD 20817For Sale
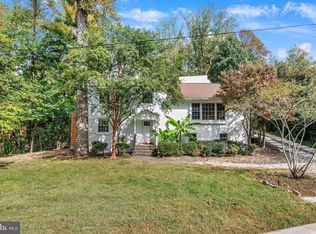
 MLS ID #MDMC2259902, Eric Lisica, Keller Williams Flagship. Bright MLS
 - $1,099,9504 bd4 ba2.5k sqft8232 Eastern Ave NW, Washington, DC 20012For Sale
 MLS ID #DCDC2277710, SCOTT FROST, Compass. Bright MLS
 - $1,190,0006 bd4 ba3.4k sqft7800 Seven Locks Rd, Bethesda, MD 20817For Sale
 MLS ID #MDMC2250568, Mandy Rehm, RE/MAX Realty Group. Bright MLS
 - $1,099,0005 bd3 ba1.9k sqft5517 Huntington Pkwy, Bethesda, MD 20814For Sale
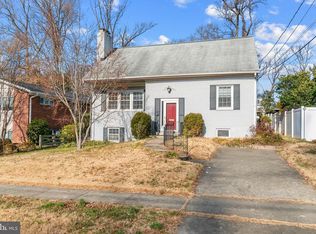 MLS ID #MDMC2212232, Yuliia Kryshen, EXP Realty, LLC. Bright MLS
 - $1,159,0004 bd3 ba3k sqft11704 Hitching Post Ln, Rockville, MD 20852For SaleMLS ID #MDMC2255998, Carolyn Sappenfield, TTR Sotheby's International Realty. Bright MLS
- $1,199,0004 bd3 ba2.3k sqft5701 Radnor Ct, Bethesda, MD 20817For SaleMLS ID #MDMC2251580, Jennifer Drennan, Taylor Properties. Bright MLS
- $1,079,9003 bd3 ba1.8k sqft5711 Wyngate Dr, Bethesda, MD 20817For SaleMLS ID #MDMC2249522, Drew Lowe, Long & Foster Real Estate, Inc.. Bright MLS
- $1,299,0005 bd3 ba2.8k sqft7612 Winterberry Pl, Bethesda, MD 20817For SaleMLS ID #MDMC2253260, Marie Waldo, REMAX Platinum Realty. Bright MLS
- $1,200,0004 bd3 ba3.2k sqft1418 Floral St NW, Washington, DC 20012For SaleMLS ID #DCDC2285282, JeLene Lee, Samson Properties. Bright MLS
- $1,250,0006 bd4 ba3.3k sqft3502 Launcelot Way, Annandale, VA 22003For SaleMLS ID #VAFX2347336, Nicole Hillyard, RE/MAX Gateway, LLC. Bright MLS
- $699,0004 bd2 ba1.8k sqft11112 Woodson Ave, Kensington, MD 20895For SaleMLS ID #MDMC2243884, Mo Cappadona, Long & Foster Real Estate, Inc.. Bright MLS
- $1,069,0004 bd4 ba2.8k sqft11568 Paramus Dr, Gaithersburg, MD 20878For SaleMLS ID #MDMC2258522, Kathleen Meyer, Rory S. Coakley Realty, Inc.. Bright MLS
- $975,0005 bd4 ba4k sqft3809 King William Dr, Olney, MD 20832For SaleMLS ID #MDMC2254602, Karen Rollings, EXP Realty, LLC. Bright MLS
- $1,149,0005 bd5 ba2.6k sqft219 Rittenhouse St NW, Washington, DC 20011For SaleMLS ID #DCDC2282210, MARK COWAN, Compass. Bright MLS
- $1,499,0005 bd3 ba3.3k sqft5901 Cromwell Dr, Bethesda, MD 20816For SaleMLS ID #MDMC2259128, Jaci Appel, Washington Fine Properties, LLC. Bright MLS
- $1,145,0003 bd3 ba2.9k sqft5620 Macarthur Blvd NW, Washington, DC 20016For SaleMLS ID #DCDC2283630, Andrew O'Neill, O'Neill Realty Advisors, LLC. Bright MLS
- $638,9994 bd3 ba2.1k sqft10614 Glenwild Rd, Silver Spring, MD 20901For SaleMLS ID #MDMC2260996, Paola Lazo, Samson Properties. Bright MLS
- $899,0004 bd3 ba2.2k sqft8511 Freyman Dr, Chevy Chase, MD 20815For SaleMLS ID #MDMC2248352, Jan Brito, Compass. Bright MLS
- $1,299,9007 bd6 ba4.4k sqft1432 Crestridge Dr, Silver Spring, MD 20910For SaleMLS ID #MDMC2256332, Craig Sword, Compass. Bright MLS
- $899,0005 bd5 ba5.1k sqft13608 Colefair Dr, Silver Spring, MD 20904For SaleMLS ID #MDMC2246698, Leela Singh, Keller Williams Fairfax Gateway. Bright MLS
