Skip main navigation
Sold for $470,000
  • $470,000

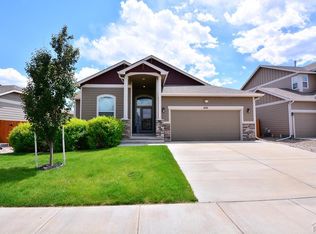
    10523 Desert Bloom Way, Colorado Springs, CO 80925

    4beds
    2,544sqft
    Single Family Residence
    Built in 2017
    7,218 Square Feet Lot
    $467,100 Zestimate®
    $185/sqft
    $2,744 Estimated rent

    Home value

    $467,100

    $444,000 - $490,000

    $2,744/mo

    Zestimate® history
    Loading
    Loading...

    Owner options

    List your home for rent

    $2,744/mo

    Rent Zestimate®

    Find your next renter with Zillow Rental Manager. Plus, with online applications, you can quickly screen prospective tenants – for free.

    Learn more

    $2,744/mo

    Rent Zestimate®

    Refinance and save

    $2,689/mo

    Est. payment

    Refinancing to a lower rate could help reduce your monthly payments and save thousands over the life of the loan.

    See today's rates

    $2,689/mo

    Est. payment

    Explore your selling options

    Work with a Zillow partner agent

    Leverage their expertise and Zillow's premium Showcase listings to get your home seen by more buyers.

    Get started

    List with your own agent

    Get your home in front of millions of buyers by listing it on Zillow.

    Learn how to do it

    Sell it yourself

    Take full control of how buyers see your home on Zillow by listing For Sale by Owner (FSBO).

    List your home

    What's special

    Main floor laundryExpansive open living spaceLuxurious retreat
    Welcome home! This inviting property boasts a perfect blend of comfort and elegance finished with upgraded scratch-resistant porcelain tile floors throughout the main level. Gleaming granite countertops adorn the kitchen, inviting you to create culinary delights, while a main floor master suite offers luxurious retreat with convenience. With main floor laundry, convenience meets functionality. Descend into the finished basement, where an expansive open living space awaits, offering endless possibilities for relaxation and recreation. utside, a meticulously landscaped yard beckons with its charming patio and gazebo, providing the perfect setting for entertaining or enjoying serene moments under the sun. Don't miss out on the opportunity to call this stunning residence yours!

    Zillow last checked:

    Listing updated:

    Listed by:

    Claire Price MRP 970-593-2685,

    Coldwell Banker Beyond

    Bought with:

    Michelle Fisher ABR MRP

    Keller Williams Partners

    Source: elevateMLS,MLS#: 7325060MLS Logo

    Facts & features

    Interior

    Bedrooms & bathrooms
    • Bedrooms: 4
    • Bathrooms: 3
    • Full bathrooms: 3
    Basement
    • Area: 1272
    Heating
    • Forced Air
    Cooling
    • Central Air
    Appliances
    • Included: Disposal, Microwave, Oven, Water Softener
    • Laundry: Electric Hook-up, Main Level
    Features
    • Vaulted Ceiling(s), Pantry
    • Flooring: Carpet, Ceramic Tile
    • Basement: Full,Partially Finished
    Interior area
    • Total structure area: 2,544
    • Total interior livable area: 2,544 sqft
    • Finished area above ground: 1,272
    • Finished area below ground: 1,272

    Property

    Parking
    • Total spaces: 3
    • Parking features: Attached, Concrete Driveway
    • Attached garage spaces: 3
    Features
    • Patio & porch: Concrete
    • Exterior features: Auto Sprinkler System
    • Fencing: Back Yard
    • Has view: Yes
    • View description: View of Pikes Peak
    Lot
    • Size: 7,218 Square Feet
    • Features: See Remarks, Landscaped
    Details
    • Additional structures: Gazebo
    • Parcel number: 5514422006

    Construction

    Type & style
    • Home type: SingleFamily
    • Architectural style: Ranch
    • Property subtype: Single Family Residence
    Materials
    • Fiber Cement, Framed on Lot
    • Roof: Composite Shingle
    Condition
    • Existing Home
    • New construction: No
    • Year built: 2017

    Utilities & green energy

    • Water: Municipal

    Community & HOA

    Community
    • Features: Parks or Open Space, Playground
    Location
    • Region: Colorado Springs

    Financial & listing details

    • Price per square foot: $185/sqft
    • Tax assessed value: $490,852
    • Annual tax amount: $3,660
    • Date on market: 6/15/2024
    • Listing terms: Cash,Conventional,FHA,VA Loan

    Price history

    DateEventPrice
    6/13/2024Sold$470,000$185/sqft
    Source: elevateMLS #7325060 Report a problem
    4/15/2024Contingent$470,000$185/sqft
    Source: elevateMLS #7325060 Report a problem
    4/12/2024Listed for sale$470,000+51.8%$185/sqft
    Source: elevateMLS #7325060 Report a problem
    8/16/2017Sold$309,675$122/sqft
    Source: Public Record Report a problem

    Public tax history

    YearProperty taxesTax assessment
    2024$4,650 +27%$32,880
    2023$3,660 -3.9%$32,880 +33.3%
    2022$3,808 $24,660 -2.8%
    2021-- $25,370 +11.4%
    2020$3,453 +0.3%$22,780
    2019$3,443 +739.5%$22,780 +5.8%
    2018$410 -87.5%$21,530
    2017$3,280 $21,530
    Find assessor info on the county website

    Neighborhood: 80925

    Nearby schools

    GreatSchools rating
    Schools provided by the listing agent
    • District: Widefield-3

    Source: elevateMLS. This data may not be complete. We recommend contacting the local school district to confirm school assignments for this home.

    Get a cash offer in 3 minutes
    Find out how much your home could sell for in as little as 3 minutes with a no-obligation cash offer.
    Estimated market value
    $467,100
    Get a cash offer in 3 minutes
    Find out how much your home could sell for in as little as 3 minutes with a no-obligation cash offer.
    Estimated market value
    $467,100