Skip main navigation
Closed
  • Listed by: Fast Track Realty, LLC • LEFTY J Loeffler • Contact: 314-308-6081
    Bought with: Magnolia Real Estate
    Price Unknown

    10523 Village Ln, Foristell, MO 63348

    3beds
    1,837sqft
    Single Family Residence
    Built in 2023
    8,315 Square Feet Lot
    $420,500 Zestimate®
    $--/sqft
    $2,350 Estimated rent

    Home value

    $420,500

    $362,000 - $492,000

    $2,350/mo

    Zestimate® history
    Loading
    Loading...

    Owner options

    List your home for rent

    $2,350/mo

    Rent Zestimate®

    Find your next renter with Zillow Rental Manager. Plus, with online applications, you can quickly screen prospective tenants – for free.

    Learn more

    $2,350/mo

    Rent Zestimate®

    Refinance and save

    $846/mo

    Est. payment

    Refinancing to a lower rate could help reduce your monthly payments and save thousands over the life of the loan.

    See today's rates

    $846/mo

    Est. payment

    Explore your selling options

    Work with a Zillow partner agent

    Leverage their expertise and Zillow's premium Showcase listings to get your home seen by more buyers.

    Get started

    List with your own agent

    Get your home in front of millions of buyers by listing it on Zillow.

    Learn how to do it

    Sell it yourself

    Take full control of how buyers see your home on Zillow by listing For Sale by Owner (FSBO).

    List your home

    What's special

    Cozy gas fireplaceLevel backyardQuartz countertopsSpacious islandStylish tile finishesDesigner finishesCustom built-in shelving
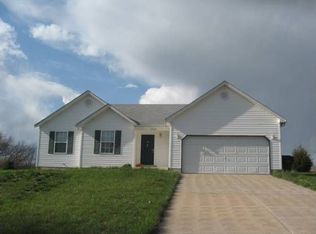
    A Brand-New Custom Ranch in the Coveted Incline Village Community! This beautifully crafted 3-bedroom, 2-bath home offers the best of modern living with timeless charm in the private, amenity-rich Incline Village. Completed in 2023, this ranch-style home features 1,837 square feet of expertly designed living space, complete with thoughtful upgrades and designer finishes throughout. Step inside to find an open-concept layout bathed in natural light, anchored by a stunning kitchen with quartz countertops, ceramic tile backsplash, 42-inch cabinetry, stainless steel appliances, and a spacious island perfect for gatherings. A walk-in pantry adds both function and flair—offering customized storage for the modern cook. Enjoy details like coffered ceilings, recessed lighting, upgraded doors and hardware, and a cozy gas fireplace. The primary suite is a serene retreat featuring a walk-in closet, double vanity, and spa-like bath with stylish tile finishes. Additional highlights include: Main-floor laundry, Insulated windows for energy efficiency, Custom built-in shelving, Oversized 3-car garage, Full basement with rough-in plumbing and egress window for future finish, Covered patio and level backyard ready for your personal touch, Located in the heart of Incline Village, this home gives you access to private lakes, a golf course, community pool, tennis courts, and more!

    Zillow last checked:

    Listing updated:

    Listed by:

    LEFTY J Loeffler 314-308-6081,

    Fast Track Realty, LLC

    Bought with:

    Kevin Hubbs, 2022042763

    Magnolia Real Estate

    Source: MARIS,MLS#: 25042643MLS LogoOriginating MLS: St. Charles County Association of REALTORS

    Facts & features

    Interior

    Bedrooms & bathrooms
    • Bedrooms: 3
    • Bathrooms: 2
    • Full bathrooms: 2
    • Main level bathrooms: 2
    • Main level bedrooms: 3
    Heating
    • Electric
    Cooling
    • Central Air
    Appliances
    • Included: Stainless Steel Appliance(s), Electric Cooktop, Dishwasher, Disposal, Exhaust Fan, Ice Maker, Range Hood, Built-In Electric Range, Electric Range, ENERGY STAR Qualified Refrigerator, Vented Exhaust Fan
    • Laundry: Electric Dryer Hookup, Laundry Room, Main Level
    Features
    • Flooring: Carpet, Laminate, Tile, Vinyl
    • Doors: Sliding Doors, Storm Door(s)
    • Windows: Blinds
    • Has basement: Yes
    • Number of fireplaces: 1
    • Fireplace features: Living Room, Wood Burning
    Interior area
    • Total structure area: 1,837
    • Total interior livable area: 1,837 sqft
    • Finished area above ground: 1,837
    • Finished area below ground: 0

    Property

    Parking
    • Total spaces: 3
    • Parking features: Garage - Attached
    • Attached garage spaces: 3
    Features
    • Levels: One
    • Exterior features: Lighting
    Lot
    • Size: 8,315 Square Feet
    • Features: Back Yard, Front Yard, Gentle Sloping, Infill Lot, Landscaped, Near Golf Course
    Details
    • Parcel number: 0401.0405003.000.000
    • Special conditions: Standard

    Construction

    Type & style
    • Home type: SingleFamily
    • Architectural style: Modern,Ranch
    • Property subtype: Single Family Residence
    Materials
    • Batts Insulation, Blown-In Insulation, Concrete, Frame, Vertical Siding, Vinyl Siding
    • Foundation: Concrete Perimeter
    • Roof: Architectural Shingle,Metal
    Condition
    • New Construction
    • New construction: Yes
    • Year built: 2023
    Details
    • Builder name: G Sommerhof - Lux Custom Homes

    Utilities & green energy

    • Electric: 220 Volts
    • Sewer: Private Sewer
    • Water: Public
    • Utilities for property: Electricity Available

    Community & HOA

    Community
    • Features: Clubhouse, Fishing, Gated, Golf, Lake, Park, Playground, Pool, Tennis Court(s)
    • Subdivision: Incline Village
    HOA
    • Has HOA: Yes
    • Amenities included: Association Management, Basketball Court, Beach Access, Clubhouse, Common Ground, Gated, Lake, Park, Party Room, Picnic Area, Playground, Pool, Powered Boats Allowed, Recreation Facilities, Tennis Court(s)
    • Services included: Common Area Maintenance, Pool Maintenance, Management, Pool, Recreational Facilities, Snow Removal
    • HOA fee: $846 annually
    • HOA name: Incline Village
    Location
    • Region: Foristell

    Financial & listing details

    • Tax assessed value: $211,399
    • Annual tax amount: $2,460
    • Date on market: 6/18/2025
    • Cumulative days on market: 22 days
    • Listing terms: Cash,Conventional,FHA
    • Ownership: Private
    • Electric utility on property: Yes
    • Road surface type: Asphalt

    Price history

    DateEventPrice
    1/26/2026Sold--
    Source: MARIS #25042643 Report a problem
    7/10/2025Pending sale$434,499$237/sqft
    Source: MARIS #25042643 Report a problem
    6/18/2025Listed for sale$434,499+1789.1%$237/sqft
    Source: MARIS #25042643 Report a problem
    1/4/2022Sold--
    Source: MARIS #21055970 Report a problem
    12/6/2021Pending sale$23,000$13/sqft
    Source: MARIS #21055970 Report a problem

    Public tax history

    YearProperty taxesTax assessment
    2024$2,460 +48.6%$40,165 +49.3%
    2023$1,655 +1472.7%$26,899 +1473%
    2022$105 $1,710
    2021-- $1,710
    2020-- $1,710
    2019-- $1,710
    2017-- $1,710
    2016-- $1,710
    2015-- $1,710
    Find assessor info on the county website

    Neighborhood: 63348

    Nearby schools

    GreatSchools rating
    Schools provided by the listing agent
    • Elementary: Wright City East/West
    • Middle: Wright City Middle
    • High: Wright City High

    Source: MARIS. This data may not be complete. We recommend contacting the local school district to confirm school assignments for this home.

    Get a cash offer in 3 minutes
    Find out how much your home could sell for in as little as 3 minutes with a no-obligation cash offer.
    Estimated market value
    $420,500
    Get a cash offer in 3 minutes
    Find out how much your home could sell for in as little as 3 minutes with a no-obligation cash offer.
    Estimated market value
    $420,500