Skip main navigation
Closed
  • Listed by: Werkmeister Real Estate, LLC • Bruce E Werkmeister • Contact: 636-970-9171
    Bought with: Meyer & Company Real Estate
    Price Unknown

    10547 Village Ln, Foristell, MO 63348

    3beds
    1,410sqft
    Single Family Residence
    Built in 2024
    8,668 Square Feet Lot
    $407,700 Zestimate®
    $--/sqft
    $2,021 Estimated rent

    Home value

    $407,700

    $387,000 - $428,000

    $2,021/mo

    Zestimate® history
    Loading
    Loading...

    Owner options

    List your home for rent

    $2,021/mo

    Rent Zestimate®

    Find your next renter with Zillow Rental Manager. Plus, with online applications, you can quickly screen prospective tenants – for free.

    Learn more

    $2,021/mo

    Rent Zestimate®

    Refinance and save

    $820/mo

    Est. payment

    Refinancing to a lower rate could help reduce your monthly payments and save thousands over the life of the loan.

    See today's rates

    $820/mo

    Est. payment

    Explore your selling options

    Work with a Zillow partner agent

    Leverage their expertise and Zillow's premium Showcase listings to get your home seen by more buyers.

    Get started

    List with your own agent

    Get your home in front of millions of buyers by listing it on Zillow.

    Learn how to do it

    Sell it yourself

    Take full control of how buyers see your home on Zillow by listing For Sale by Owner (FSBO).

    List your home

    What's special

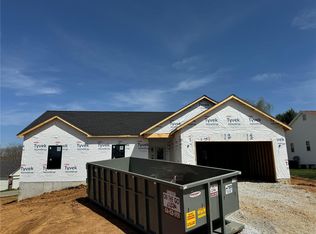
    Incline Village is a great private community that offers a little bit of everything for the outdoor enthusiest like fishing and boating in the lakes, golf, tennis, swimming and many more amenities. Don't miss this opportunity to own a custom style ranch home with a view of the lake. The 1410 sq ft ranch home features 3 bedroom, 2 bath, and oversized 2 car finished/insulated garage. Custom finishes include 9' main floor walls, vaulted great room with electric fireplace, engineered hardwood floors throughout the home, custom cabinets with quartz countertops and backsplash, marble shower in master bathroom with glass door, ceiling fans in all bedrooms and great room, and too many more upgrades to list. Future growth by finishing full basement will be a breeze with the open layout and the rough in for your future bathroom. Enjoy your evenings on your backyard patio, lake, golf course, or the dozens of other activities available in Incline Village. Home will be complete in June.

    Zillow last checked:

    Listing updated:

    Listed by:

    Bruce E Werkmeister 636-970-9171,

    Werkmeister Real Estate, LLC

    Bought with:

    Sherry M Ruyle, 2003028131

    Meyer & Company Real Estate

    Source: MARIS,MLS#: 24020713MLS LogoOriginating MLS: East Central Board of REALTORS

    Facts & features

    Interior

    Bedrooms & bathrooms
    • Bedrooms: 3
    • Bathrooms: 2
    • Full bathrooms: 2
    • Main level bathrooms: 2
    • Main level bedrooms: 3
    Primary bedroom
    • Features: Floor Covering: Wood Engineered, Wall Covering: None
    • Level: Main
    • Area: 196
    • Dimensions: 14x14
    Bedroom
    • Features: Floor Covering: Wood Engineered, Wall Covering: None
    • Level: Main
    • Area: 132
    • Dimensions: 12x11
    Bedroom
    • Features: Floor Covering: Wood Engineered, Wall Covering: None
    • Level: Main
    • Area: 132
    • Dimensions: 12x11
    Dining room
    • Features: Floor Covering: Wood Engineered, Wall Covering: None
    • Level: Main
    • Area: 108
    • Dimensions: 12x9
    Great room
    • Features: Floor Covering: Wood Engineered, Wall Covering: None
    • Level: Main
    • Area: 288
    • Dimensions: 18x16
    Kitchen
    • Features: Floor Covering: Wood Engineered, Wall Covering: None
    • Level: Main
    • Area: 120
    • Dimensions: 12x10
    Heating
    • Forced Air, Electric
    Cooling
    • Ceiling Fan(s), Central Air, Electric
    Appliances
    • Included: Electric Water Heater, Dishwasher, Disposal, Microwave, Electric Range, Electric Oven, Refrigerator, Stainless Steel Appliance(s)
    • Laundry: Main Level
    Features
    • Center Hall Floorplan, High Ceilings, Open Floorplan, Vaulted Ceiling(s), Walk-In Closet(s), Kitchen Island, Custom Cabinetry, Eat-in Kitchen, Pantry, Solid Surface Countertop(s), Kitchen/Dining Room Combo, Double Vanity, Shower
    • Flooring: Hardwood
    • Doors: Sliding Doors
    • Windows: Insulated Windows, Tilt-In Windows
    • Basement: Full,Concrete,Unfinished
    • Number of fireplaces: 1
    • Fireplace features: Electric, Great Room
    Interior area
    • Total structure area: 1,410
    • Total interior livable area: 1,410 sqft
    • Finished area above ground: 1,410

    Property

    Parking
    • Total spaces: 2
    • Parking features: Attached, Garage, Garage Door Opener, Oversized
    • Attached garage spaces: 2
    Accessibility
    • Accessibility features: Safe Emergency Egress from Home
    Features
    • Levels: One
    • Patio & porch: Patio, Covered
    • Has private pool: Yes
    • Pool features: Private, In Ground
    • Has view: Yes
    • On waterfront: Yes
    • Waterfront features: Lake
    • Body of water: Incline Village Lake
    Lot
    • Size: 8,668 Square Feet
    • Dimensions: 80 x 110
    • Features: Corner Lot, Level, Views
    Details
    • Parcel number: 0401045005000000
    • Special conditions: Standard

    Construction

    Type & style
    • Home type: SingleFamily
    • Architectural style: Traditional,Ranch
    • Property subtype: Single Family Residence
    Materials
    • Stone Veneer, Brick Veneer, Vinyl Siding
    Condition
    • Under Construction
    • New construction: Yes
    • Year built: 2024
    Details
    • Builder name: Heitz Builders

    Utilities & green energy

    • Sewer: Public Sewer
    • Water: Public
    • Utilities for property: Electricity Available, Underground Utilities

    Community & HOA

    Community
    • Features: Golf, Clubhouse, Tennis Court(s)
    • Security: Smoke Detector(s)
    • Subdivision: Incline Village
    HOA
    • Services included: Other
    • HOA fee: $820 annually
    Location
    • Region: Foristell

    Financial & listing details

    • Tax assessed value: $13,500
    • Annual tax amount: $114
    • Date on market: 4/8/2024
    • Cumulative days on market: 4 days
    • Listing terms: Cash,Conventional,FHA,USDA Loan,VA Loan
    • Ownership: Private
    • Electric utility on property: Yes
    • Road surface type: Concrete

    Price history

    DateEventPrice
    6/19/2024Sold--
    Source: MARIS #24020713 Report a problem
    4/12/2024Pending sale$372,750+5%$264/sqft
    Source: MARIS #24020713 Report a problem
    4/8/2024Listed for sale$354,900$252/sqft
    Source: MARIS #24020713 Report a problem

    Public tax history

    YearProperty taxesTax assessment
    2024$157 +38.2%$2,565 +38.9%
    2023$114 +8%$1,847 +8%
    2022$105 $1,710
    2021-- $1,710
    2020-- $1,710
    2019-- $1,710
    2017-- $1,710
    2016-- $1,710
    2015-- $1,710
    Find assessor info on the county website

    Neighborhood: 63348

    Nearby schools

    GreatSchools rating
    Schools provided by the listing agent
    • Elementary: Wright City East/West
    • Middle: Wright City Middle
    • High: Wright City High

    Source: MARIS. This data may not be complete. We recommend contacting the local school district to confirm school assignments for this home.

    Get a cash offer in 3 minutes
    Find out how much your home could sell for in as little as 3 minutes with a no-obligation cash offer.
    Estimated market value
    $407,700
    Get a cash offer in 3 minutes
    Find out how much your home could sell for in as little as 3 minutes with a no-obligation cash offer.
    Estimated market value
    $407,700