WELCOME HOME! Beautifully designed 4-bedroom, 3.5-bath ranch with a private wooded backdrop in highly sought-after Incline Village! Step inside to soaring vaulted ceilings, abundant natural light, and hardwood flooring throughout the main living area. The open floor plan features 3 bedrooms on the main level, plus an additional bedroom in the professionally finished walkout lower level. This home is move-in ready with tasteful finishes throughout — and offers the perfect opportunity to personalize future updates & paint to suit your style!
Loaded with desirable features:
• 9 ft. pour on both levels
• 5” trim & crown molding
• Bay window
• Lighted plant shelves
• Granite gas fireplace with built-ins
• Taller kitchen cabinets & walk-in pantry
• New electric stove
• Main floor laundry & welcoming entry foyer
• Oversized 3-car garage with built-in storage
The walk-out lower level impresses with a wall of windows, luxury vinyl plank flooring, and 3 finished spaces—perfect for entertaining and everyday living. You’ll love the spacious family room, a bonus flex room/office/library with custom built-ins, and a private bedroom with & bath and generous walk-in closet.
The exterior features a gorgeous arched stone entry, brick accents, and a low-maintenance deck overlooking the serene woods — ideal for peaceful mornings or relaxing evenings.
Enjoy LAKE LIFE at Incline Village: Power boats allowed on the 220-acre main lake, plus smaller fishing lakes, kayaking, swimming, clubhouse, parks, beach, pickleball, community events — and a public golf course at the entrance! HOA includes pool access.
Don’t miss your chance to LOVE LIFE AT THE LAKE
Closed
Listed by: Gander Lighthouse Real Estate Group LLC • Pam M Malone • 636-445-0362
Bought with: Coldwell Banker Premier Group
Price Unknown
10560 Villageln, Foristell, MO 63348
4beds
2,919sqft
Single Family Residence
Built in 2007
9,178 Square Feet Lot
$420,400 Zestimate®
$--/sqft
$2,872 Estimated rent
Home value
$420,400
$362,000 - $492,000
$2,872/mo
Zestimate® history
Owner options
List your home for rent
$2,872/mo
Rent Zestimate®
Find your next renter with Zillow Rental Manager. Plus, with online applications, you can quickly screen prospective tenants – for free.
$2,872/mo
Rent Zestimate®
Refinance and save
$846/mo
Est. payment
Refinancing to a lower rate could help reduce your monthly payments and save thousands over the life of the loan.
$846/mo
Est. payment
Explore your selling options
Work with a Zillow partner agent
Leverage their expertise and Zillow's premium Showcase listings to get your home seen by more buyers.
Get startedList with your own agent
Get your home in front of millions of buyers by listing it on Zillow.
Learn how to do itSell it yourself
Take full control of how buyers see your home on Zillow by listing For Sale by Owner (FSBO).
List your homeWhat's special
Gorgeous arched stone entryBrick accentsOpen floor planNew electric stoveBay windowSpacious family roomPrivate wooded backdrop
Zillow last checked:
Listing updated:
Listed by:
Pam M Malone 636-445-0362,
Gander Lighthouse Real Estate Group LLC,
Emelie I Clohessy 636-696-6104,
Gander Lighthouse Real Estate Group LLC
Bought with:
Danyee D Mundwiller, 2005025249
Coldwell Banker Premier Group
Source: MARIS,MLS#: 25074673 Originating MLS: St. Charles County Association of REALTORS
Originating MLS: St. Charles County Association of REALTORSFacts & features
Interior
Bedrooms & bathrooms
- Bedrooms: 4
- Bathrooms: 4
- Full bathrooms: 3
- 1/2 bathrooms: 1
- Main level bathrooms: 3
- Main level bedrooms: 3
Primary bedroom
- Level: Main
- Area: 208
- Dimensions: 13x16
Bedroom
- Level: Main
- Area: 149.33
- Dimensions: 13.7x10.9
Bedroom 2
- Level: Main
- Area: 123.17
- Dimensions: 11.3x10.9
Dining room
- Level: Main
- Area: 270
- Dimensions: 22.5x12
Great room
- Level: Main
- Area: 551.95
- Dimensions: 35x15.77
Kitchen
- Level: Main
- Area: 135.72
- Dimensions: 11.7x11.6
Heating
- Electric, Forced Air
Cooling
- Ceiling Fan(s), Central Air, Electric
Appliances
- Included: Dishwasher, Microwave, Electric Oven, Electric Water Heater, Water Softener
- Laundry: Laundry Room, Main Level
Features
- Bookcases, Breakfast Bar, Double Vanity, Entrance Foyer, Open Floorplan, Pantry, Separate Shower, Vaulted Ceiling(s), Walk-In Closet(s), Workshop/Hobby Area
- Flooring: Carpet, Hardwood, Vinyl
- Doors: Panel Door(s)
- Windows: Bay Window(s)
- Basement: Concrete,Partially Finished,Walk-Out Access
- Number of fireplaces: 1
- Fireplace features: Gas, Great Room
Interior area
- Total structure area: 2,919
- Total interior livable area: 2,919 sqft
- Finished area above ground: 1,861
- Finished area below ground: 1,058
Property
Parking
- Total spaces: 3
- Parking features: Garage - Attached
- Attached garage spaces: 3
Features
- Levels: One
- Patio & porch: Deck, Front Porch
- Fencing: None
Lot
- Size: 9,178 Square Feet
- Features: Sloped, Wooded
Details
- Parcel number: 0401.0308002.001.000
- Special conditions: Standard
Construction
Type & style
- Home type: SingleFamily
- Architectural style: Traditional
- Property subtype: Single Family Residence
Materials
- Frame
- Foundation: Concrete Perimeter
Condition
- Year built: 2007
Utilities & green energy
- Electric: Other
- Sewer: Public Sewer
- Water: Public
- Utilities for property: Underground Utilities
Community & HOA
Community
- Features: Clubhouse, Fishing, Gated, Golf, Lake, Playground, Pool
- Subdivision: Incline Village
HOA
- Has HOA: Yes
- Amenities included: Basketball Court, Beach Access, Boating, Clubhouse, Lake, Pickleball Court(s), Playground, Pool, Powered Boats Allowed, Spa/Hot Tub, Tennis Court(s)
- Services included: Clubhouse, Maintenance Parking/Roads, Common Area Maintenance, Pool
- HOA fee: $846 annually
- HOA name: Incline Village
Location
- Region: Foristell
Financial & listing details
- Tax assessed value: $241,280
- Annual tax amount: $2,270
- Date on market: 11/21/2025
- Cumulative days on market: 90 days
- Listing terms: Cash,Conventional,FHA,VA Loan
- Ownership: Private
Price history
| Date | Event | Price |
|---|---|---|
| 2/19/2026 | Sold | -- |
Source:  MARIS #25074673 Report a problem MARIS #25074673 Report a problem | ||
| 12/5/2025 | Contingent | $425,000$146/sqft |
Source: MARIS #25074673 Report a problem | ||
| 11/21/2025 | Listed for sale | $425,000$146/sqft |
Source: MARIS #25074673 Report a problem | ||
Public tax history
| Year | Property taxes | Tax assessment |
|---|---|---|
| 2025 | $2,877 +26.8% | $45,844 +23.7% |
| 2024 | $2,270 -0.5% | $37,063 |
| 2023 | $2,281 +8% | $37,063 +8% |
| 2022 | $2,112 | $34,318 |
| 2021 | -- | $34,318 |
| 2020 | -- | $34,318 |
| 2019 | -- | $34,318 |
| 2017 | -- | $34,318 |
| 2016 | -- | $34,318 |
| 2015 | -- | $34,318 |
Find assessor info on the county website
Neighborhood: 63348
Nearby homes
- $532,5005 bd4 ba1.9k sqft10548 Village Ln, Foristell, MO 63348Off Market
- $376,900-- bd3 ba1.7k sqft10566 Village Ln, Foristell, MO 63348Off Market
- $477,2004 bd2 ba2.6k sqft10583 Village Ln, Foristell, MO 63348Off Market
- $434,0004 bd4 ba2.4k sqft10554 Village Ln, Foristell, MO 63348Off Market
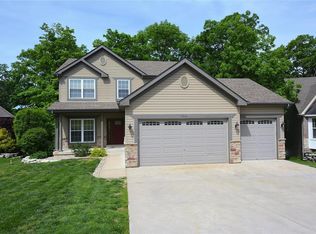
- $---- sqft10559 Village Ln #118, Foristell, MO 63348Off Market
- $--3 bd2 ba1.4k sqft10547 Village Ln, Foristell, MO 63348Sold
- $379,2003 bd2 ba1.4k sqft10547 Village Ln, Foristell, MO 63348Off Market
- $443,200-- bd2 ba1.7k sqft10589 Village Ln, Foristell, MO 63348Off Market
Nearby schools
GreatSchools rating
- NAWright City East Elementary SchoolGrades: K-1Distance: 2.5 mi
- 6/10Wright City Middle SchoolGrades: 5-8Distance: 4.6 mi
- 6/10Wright City High SchoolGrades: 9-12Distance: 4.5 mi
Schools provided by the listing agent
- Elementary: Wright City East/West
- Middle: Wright City Middle
- High: Wright City High
Source: MARIS. This data may not be complete. We recommend contacting the local school district to confirm school assignments for this home.
Get a cash offer in 3 minutes
Find out how much your home could sell for in as little as 3 minutes with a no-obligation cash offer.
Estimated market value
$420,400
Get a cash offer in 3 minutes
Find out how much your home could sell for in as little as 3 minutes with a no-obligation cash offer.
Estimated market value
$420,400
- Missouri
- Warren County
- Foristell
- 63348
- 10560 Villageln
